
Rick Berry
REALTOR®, ABR, AHWD, C2EX, GRI, LRS, PSA, RENE, SRES, SRS



BEDS5
BATHS4 full
SQUARE FEET4,209
MLS#3320599
STATUSActive
PROPERTY TYPEResidential - Single Family
SUBDIVISIONReeds Vale Sec1
Property Description
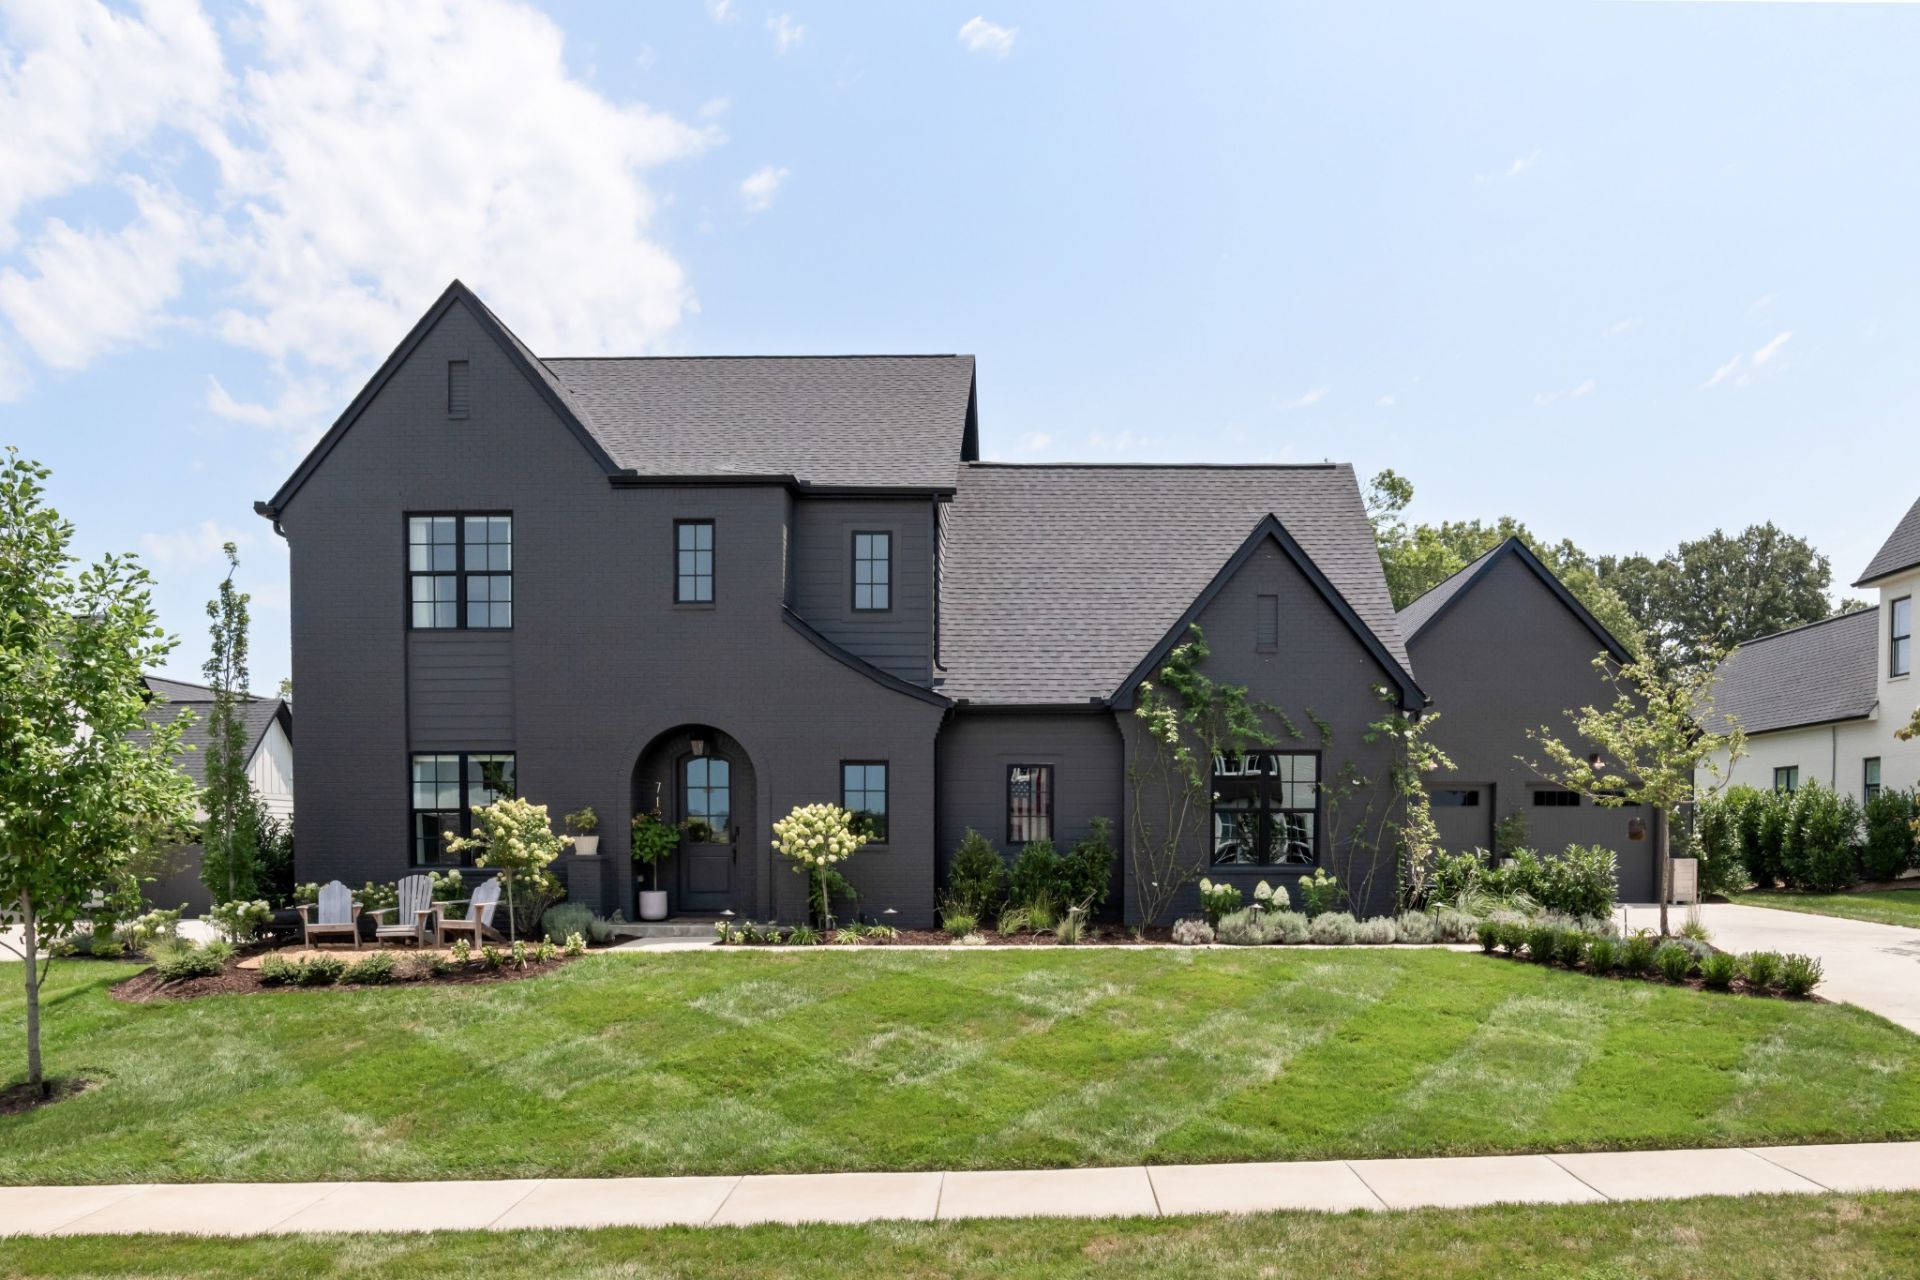
Welcome to 7124 Newfields Court.Some homes photograph well. Some live well. This one does both.It sits on a quiet cul-de-sac in Reeds Vale, about fifteen minutes from downtown Franklin, with easy access to Murfreesboro Road and I-840. The lot backs to open green space - the kind of view where you look out the dining room window and see field and mature oaks instead of a house.Inside, the entry opens two stories tall, with board-and-batten paneling and a wood stair wrapped in iron. Past that, the great room: a wall of windows, a Roman Clay fireplace with a reclaimed beam mantel, and arched built-ins on either side.The kitchen is the part people linger in. A limestone hood over a professional gas range, a heavy timber beam beneath it, inset cabinetry to the ceiling, an island with seating for six, and a huge walk-in pantry. The dining room sits just off it, with access to the covered rear porch.The primary suite is on the main level, with exposed beams overhead and windows facing the back field. The freestanding tub sits in a wet room with double shower heads, alongside a long stained-wood double vanity with brass fixtures.Upstairs holds three more bedrooms, each with its own theme, plus a bonus room that works as a playroom, media room, or both depending on the season of life you're in. Downstairs, a sage-green mudroom with built-in lockers handles the daily pile-up of backpacks and boots, and the four-car garage with a 220V outlet leaves room for cars, mowers, and bikes.Then there's the backyard. Covered porch with fans, a flat lawn, raised garden beds, a fire pit, and young evergreens filling in along the property line for privacy. And a two-story cottage playhouse with a front porch and rocking chairs, finished inside.Reeds Vale amenities include the Lodge amenity center, a resort-style pool with sun shelf and beach entry, an indoor clubhouse, an event lawn, a fitness studio, trails leading to Harpeth River access, a kids' play area, and sidewalks.
Property Features
Property Type: Residential - Single Family
Basement: None
Cooling: Central Air
Garage: 4 car attached
Heating: Central
Lot Size: 0.46 Acres
Stories: 2.0
Taxes: $4,224
Year Built: 2023
Amenities
High Speed Internet
Feature Descriptions
Appliances: Built-In Electric Oven, Electric Oven, Gas Oven, Gas Range, Dishwasher, Disposal, Dryer, Microwave, Refrigerator, Stainless Steel Appliance(s), Washer
Association Amenities: Clubhouse, Fitness Center, Park, Pickleball Court(s), Playground, Pool, Sidewalks, Underground Utilities, Trail(s)
Days on Site: 11
Exterior: Frame, Brick
Flooring: Luxury Vinyl, Tile
HOA Fee: 125/ Monthly
Laundry: Electric Dryer Hookup, Gas Dryer Hookup, Washer Hookup
Lot: Cleared, Cul-De-Sac, Level, Private, Views
Lot Dimensions: 100 X 198
Parcel#: 094108O A 00600 00014108O
Parking: Attached
Parking Notes: Attached
Pool: In Ground
Security: Carbon Monoxide Detector(s), Fire Alarm, Smoke Detector(s)
Sewer: STEP System
Swimming Pool: Yes
Topography: Cleared, Cul-De-Sac, Level, Private, Views
Utilities: Water Available
Water: Public
Local Schools
High School: Fred J Page High School
Middle School: Fred J Page Middle School
Elementary School: Arrington Elementary School
Listed By / Shown By
Listed By
Agency Name: Benchmark Realty, LLC
Agency Phone: 6158092323
Shown By
Agent Name: Rick Berry
Agent Phone: (423) 464-6694
Agency Title: Crye-Leike Real Estate Services

Source: Nashville MLS
Estimate Your Payment
Estimated Payment
$ 5,386.47 per month $4,451.13 Principal & Interest $352.00 Property Tax $583.33 Homeowner's InsuranceChange Payment Information





Member Participants (and their affiliated licensees, if applicable) shall indicate on their websites that IDX information is provided exclusively for consumers’ personal non-commercial use, that it may not be used for any purpose other than to identify prospective properties consumers may be interested in purchasing, that the data is deemed reliable but is not guaranteed by MLS GRID, and that the use of the MLS GRID Data may be subject to an end user license agreement prescribed by the Member Participant’s applicable MLS if any and as amended from time to time. MLS GRID may, at its discretion, require use of other disclaimers as necessary to protect Member Participant, and/or their MLS from liability.
Based on information submitted to the MLS GRID. All data is obtained from various sources and may not have been verified by broker or MLS GRID. Supplied Open House Information is subject to change without notice. All information should be independently reviewed and verified for accuracy. Properties may or may not be listed by the office/agent presenting the information.
Privacy Policy / DMCA Notice / ADA Accessibility


This site is hosted, designed and copyright
© 1994 - 2026 by
Delta Media Group, Inc. -- Patent Pending --
7124 Newfields Ct | MLS# 3320599
This single family home located at 7124 Newfields Ct, College Grove, TN 37046 is currently listed for sale with an asking price of $1,999,999. This property was built in 2023 and has 5 bedrooms and 4 full baths with 4209 sq. ft. Newfields Ct is located in the Reeds Vale Sec1 subdivision. Search Reeds Vale Sec1 real estate on rickberry.crye-leike.com today.