
Rick Berry
REALTOR®, ABR, AHWD, C2EX, GRI, LRS, PSA, RENE, SRES, SRS



BEDS2
BATHS1 full
SQUARE FEET1,200
MLS#3262697
STATUSActive
PROPERTY TYPEResidential - Single Family
Property Description
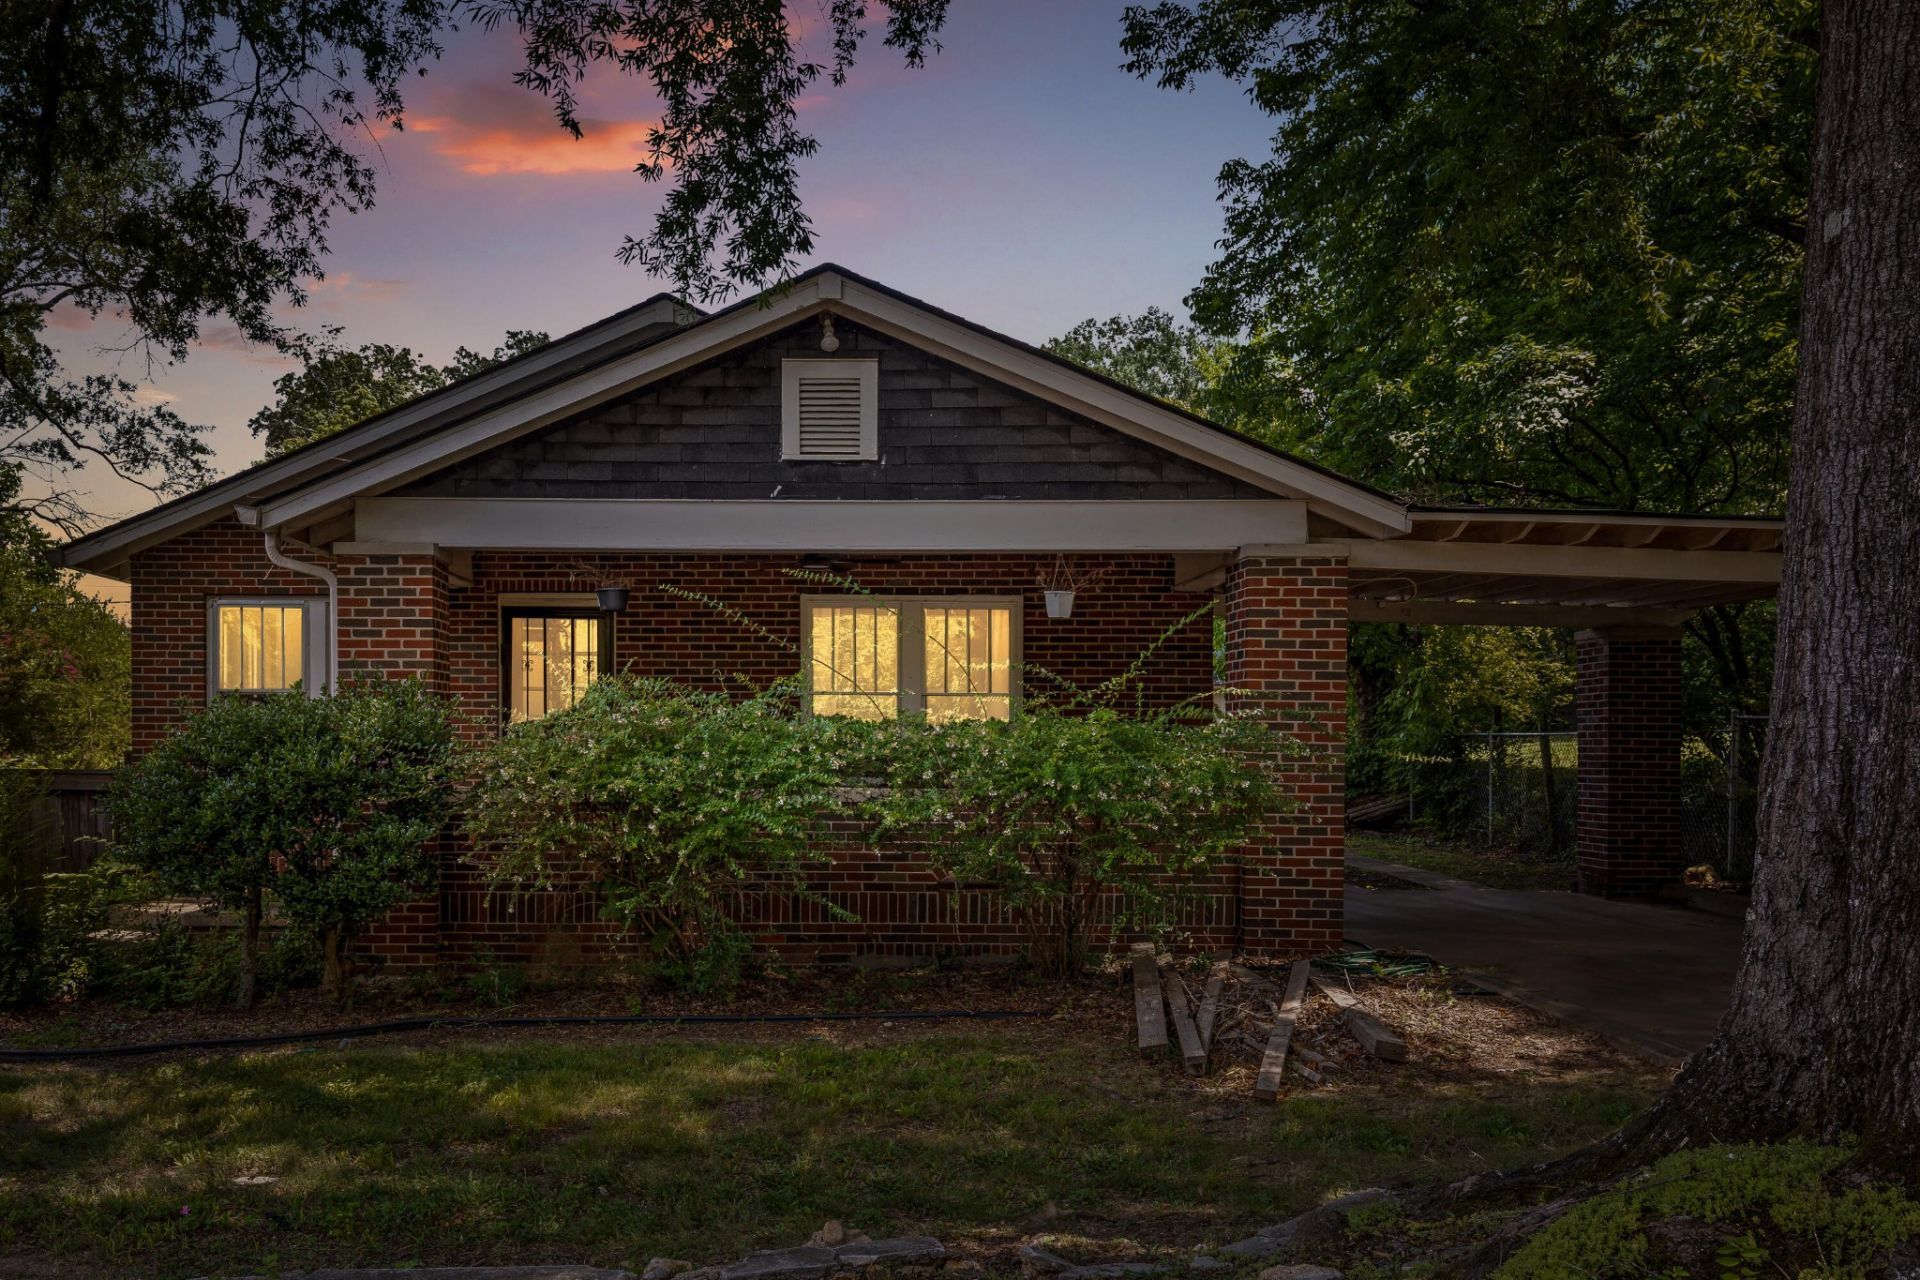
This 1930s all-brick bungalow features a welcoming front porch that is the perfect spot to sip a cold drink on these hot summer days and watch the world go by. The home is situated on an oversized, level, fully fenced lot and includes a breezeway carport as well as a detached single-car garage with loft storage.Need a studio, office, or hobby room? Attached to the garage is a fantastic bonus space equipped with air conditioning and running water! While this space is ready for some sweat equity and your personal updates to truly bring it to life, it offers incredible potential!!!Inside the home, you will find gorgeous hardwood floors, original wood trim, and doors with classic glass knobs. The living room opens beautifully to the dining room, leading into an eat-in kitchen complete with stainless steel appliances, a moveable island, and some of the original brickwork displayed in an artistic way. Beyond the kitchen, there is a large, convenient laundry room. The two bedrooms share an updated bathroom.Modern conveniences include a 1-year-old roof, newer tankless water heater, a 2014 HVAC system, and a NEST security system. Location-wise, this historic home enjoys the peaceful view of a public park with a World War I memorial right across the street, and it's just down the road from shopping, restaurants, doctors' offices and so much more.I fell in love with this home, and I'm sure you will too!
Property Features
Property Type: Residential - Single Family
Basement: Crawl Space, None
Cooling: Central Air, Electric
Garage: 1
Heating: Central, Natural Gas
Lot Size: 0.50 Acres
Roof Type: Asphalt
Stories: 1.0
Taxes: $2,744
Year Built: 1930
Feature Descriptions
Appliances: Refrigerator, Oven, Microwave, Electric Range, Dishwasher
Days on Site: 1
Exterior: Other, Brick
Flooring: Wood, Other
Laundry: Electric Dryer Hookup, Gas Dryer Hookup, Washer Hookup
Lot: Level, Corner Lot, Other
Lot Dimensions: 104x208.5
Parcel#: 139H A 016
Parking: Detached, Driveway
Parking Notes: Detached, Driveway
Patio/Porch: Porch
Security: Smoke Detector(s)
Sewer: Public Sewer
Topography: Level, Corner Lot, Other
Utilities: Electricity Available, Natural Gas Available, Water Available
Water: Public
Local Schools
High School: Tyner Academy
Middle School: Tyner Middle Academy
Elementary School: Bess T Shepherd Elementary School
Listed By / Shown By
Listed By
Agency Name: Greater Downtown Realty dba Keller Williams Realty
Agency Phone: 4236641900
Shown By
Agent Name: Rick Berry
Agent Phone: (423) 464-6694
Agency Title: Crye-Leike Real Estate Services

Source: Nashville MLS
Estimate Your Payment
Estimated Payment
$ 895.73 per month $589.78 Principal & Interest $228.67 Property Tax $77.29 Homeowner's InsuranceChange Payment Information





Member Participants (and their affiliated licensees, if applicable) shall indicate on their websites that IDX information is provided exclusively for consumers’ personal non-commercial use, that it may not be used for any purpose other than to identify prospective properties consumers may be interested in purchasing, that the data is deemed reliable but is not guaranteed by MLS GRID, and that the use of the MLS GRID Data may be subject to an end user license agreement prescribed by the Member Participant’s applicable MLS if any and as amended from time to time. MLS GRID may, at its discretion, require use of other disclaimers as necessary to protect Member Participant, and/or their MLS from liability.
Based on information submitted to the MLS GRID. All data is obtained from various sources and may not have been verified by broker or MLS GRID. Supplied Open House Information is subject to change without notice. All information should be independently reviewed and verified for accuracy. Properties may or may not be listed by the office/agent presenting the information.
Privacy Policy / DMCA Notice / ADA Accessibility


This site is hosted, designed and copyright
© 1994 - 2026 by
Delta Media Group, Inc. -- Patent Pending --
6801 Tyner Road | MLS# 3262697
This single family home located at 6801 Tyner Road, Chattanooga, TN 37421 is currently listed for sale with an asking price of $265,000. This property was built in 1930 and has 2 bedrooms and 1 full baths with 1200 sq. ft. Search Chattanooga real estate on rickberry.crye-leike.com today.