
Rick Berry
REALTOR®, ABR, AHWD, C2EX, GRI, LRS, PSA, RENE, SRES, SRS



BEDS3
BATHS2 full
SQUARE FEET1,251
MLS#20262249
STATUSPending
PROPERTY TYPEResidential - Single Family
SUBDIVISIONNorthside
Property Description
Experience modern living in this beautifully designed 3-bedroom, 2-bathroom home offering thoughtfully planned single-level living. The open-concept layout features soaring ceilings and abundant natural light, creating a bright and inviting space perfect for both everyday living and entertaining.Enjoy the convenience of being located near top-rated schools, shopping, dining, and parks, making this home perfectly suited for today's lifestyle. Situated within a growing community, residents will soon enjoy exceptional amenities, including a resort-style pool, fitness center, playground, walking trails, pickleball courts, storage units, and an event space with a full kitchen--perfect for bringing neighbors, friends, and family together.
Property Features
Property Type: Residential - Single Family
Cooling: Central Air
Garage: 2 car attached
Heating: Central, Electric
Home Style: Contemporary
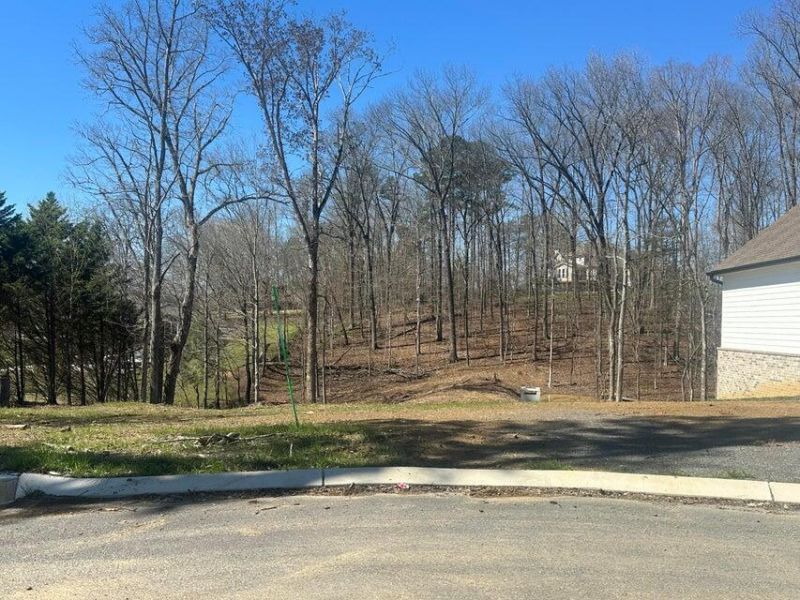
Lot Size: 0.23 Acres
Roof Type: Shingle
Taxes: $2,022
Year Built: 2026
Feature Descriptions
Appliances: Dishwasher, Electric Range, Microwave, Refrigerator
Community Features: Clubhouse, Pool
Days on Site: 27
Exterior: Rain Gutters
Exterior: HardiPlank Type
Flooring: Luxury Vinyl
HOA Fee: 900/Annually
Interior: Split Bedrooms, Pantry, Kitchen Island, Granite Counters, Bathroom Mirror(s), Breakfast Bar
Laundry: Laundry Closet
Lot: Cleared
Parcel Number: Tbd
Parking: Garage, Garage Door Opener
Pool Features: Community
Sewer: Public Sewer
Total Rooms: 0
Utilities: Water Available, Sewer Available, Electricity Available
Water: Public
Local Schools
High School: Cleveland
Middle School: Cleveland
Elementary School: Ross-Yates
Listed By / Shown By
Listed By
Agency Name: KW Cleveland
Shown By
Agent Name: Rick Berry
Agent Phone: (423) 464-6694
Agency Title: Crye-Leike Real Estate Services

Source: RCAR MLS
Estimate Your Payment
Estimated Payment
$ 1,074.45 per month $800.98 Principal & Interest $168.50 Property Tax $104.97 Homeowner's InsuranceChange Payment Information




Privacy Policy / DMCA Notice / ADA Accessibility


This site is hosted, designed and copyright
© 1994 - 2026 by
Delta Media Group, Inc. -- Patent Pending --
5307 Mia Court Nw | MLS# 20262249
This single family home located at 5307 Mia Court Nw, Cleveland, TN 37312 is currently listed for sale with an asking price of $359,900. This property was built in 2026 and has 3 bedrooms and 2 full baths with 1251 sq. ft. Mia Court Nw is located in the Northside subdivision. Search Northside real estate on rickberry.crye-leike.com today.