
Rick Berry
REALTOR®, ABR, AHWD, C2EX, GRI, LRS, PSA, RENE, SRES, SRS



BEDS5
BATHS4 full
SQUARE FEET2,850
MLS#20262421
STATUSActive
PROPERTY TYPEResidential - Single Family
SUBDIVISIONNorthside
Property Description
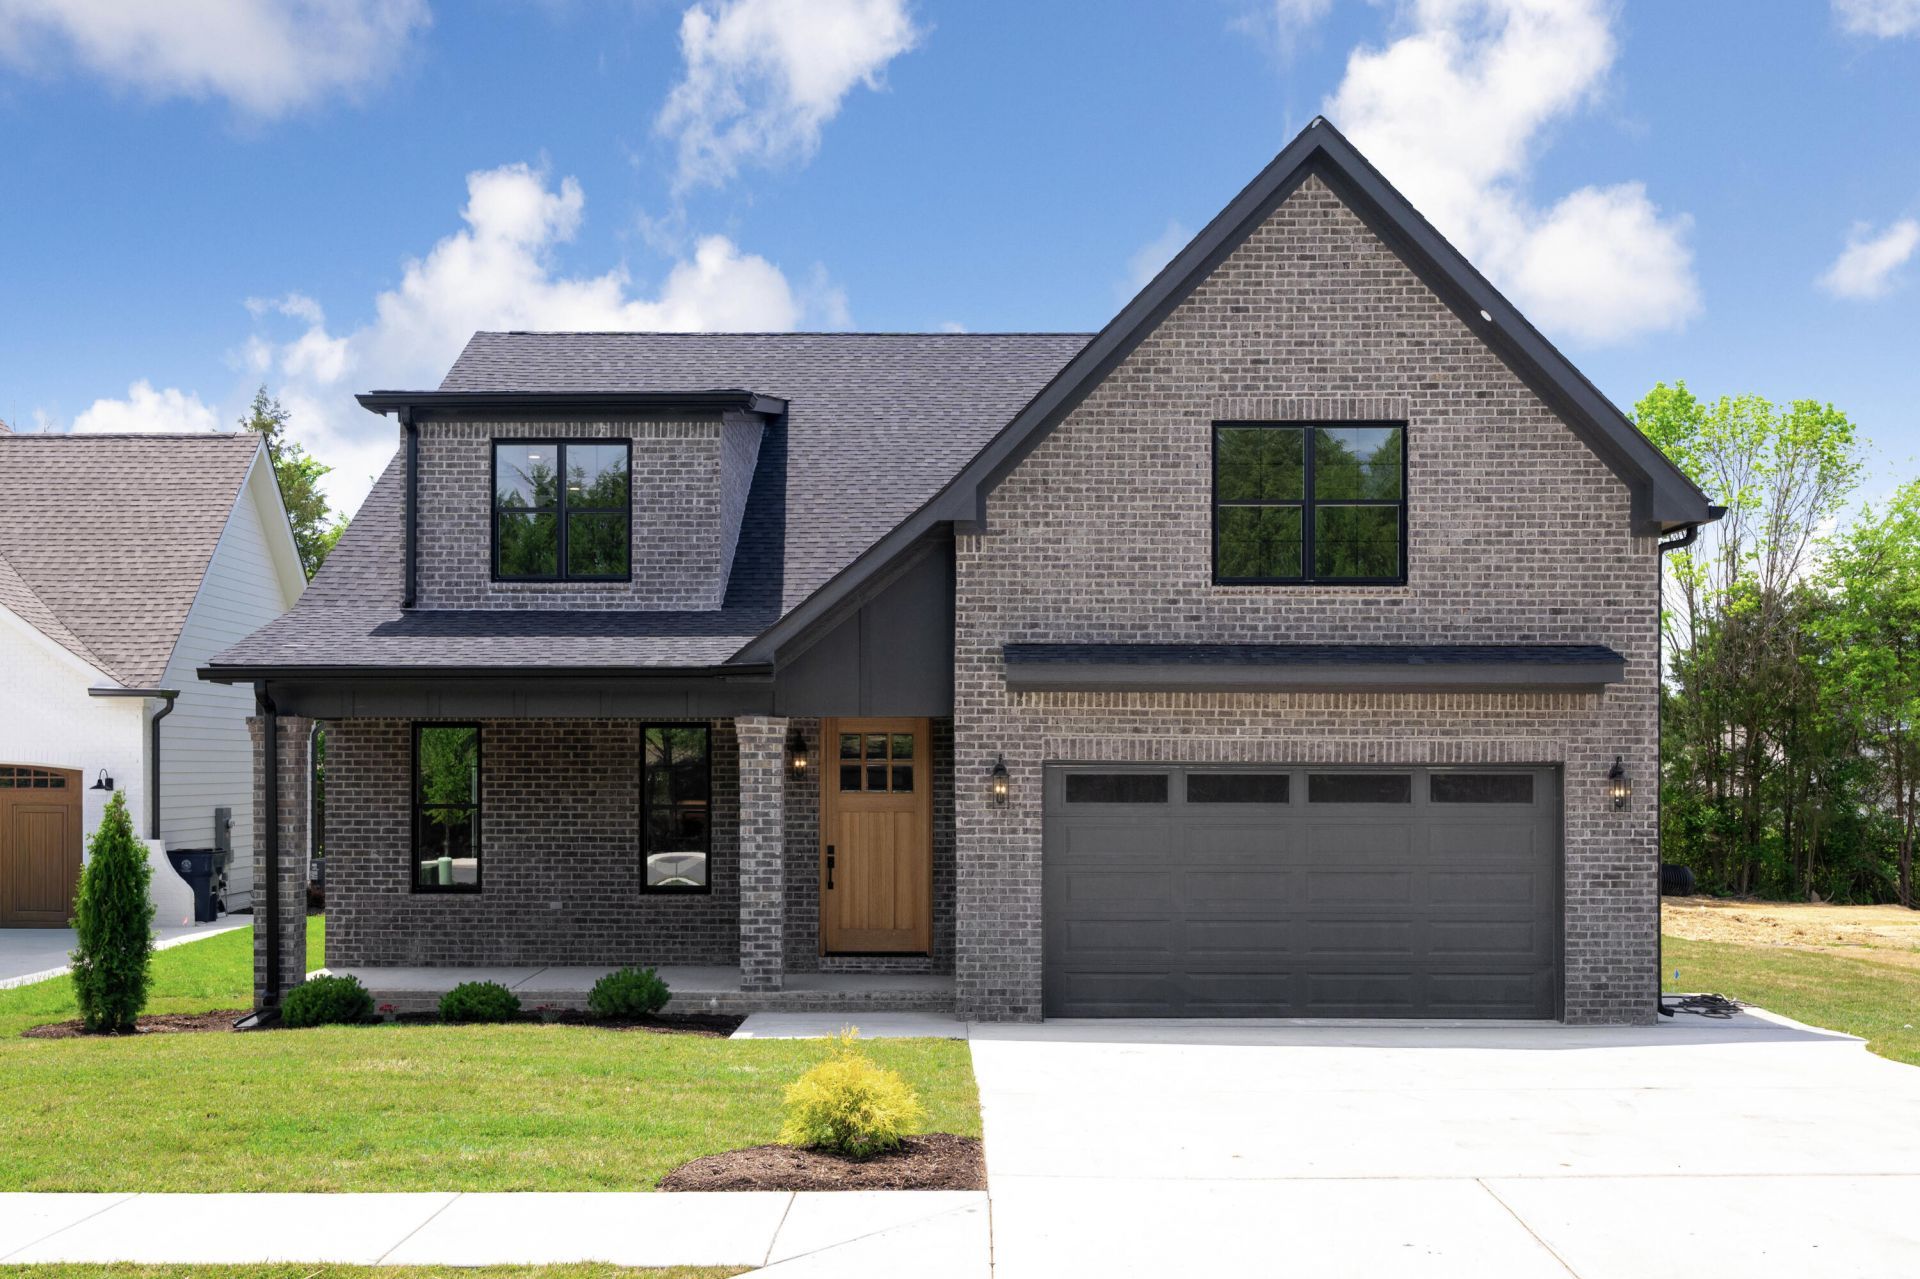
Property Highlights: 5 Bedrooms | 4 Full Bathrooms with a thoughtfully designed, functional layout Dual Primary Suites - main-level primary plus a second private suite upstairs (ideal for multi-generational living or guests) Light-filled living room with soaring vaulted ceilings and a floor-to-ceiling large-format tile fireplace creating a true focal point Designer kitchen featuring quartz countertops, abundant cabinetry, premium THOR Kitchen appliances, a discreetly integrated microwave, gold fixtures, and a built-in coffee bar Open-concept dining area seamlessly connected to the kitchen and living space--perfect for everyday living and entertaining Versatile upper-level loft/landing ideal for a home office, reading nook, or flex space Flexible bonus room perfect for a kids' playroom, media room, or teen suite 8-foot interior doors throughout, including an impressive 8' x 42'' front entry door Tile and engineered hardwood flooring throughout - no carpet Two laundry rooms for added convenience and functionality Spacious covered back porch--ideal for relaxing or entertaining outdoors
Property Features
Property Type: Residential - Single Family
Cooling: Attic Fan, Central Air, Multi Units
Garage: 2 car attached
Heating: Central
Home Style: A-Frame
Lot Size: 0.23 Acres
Roof Type: Shingle
Taxes: $285
Year Built: 2026
Feature Descriptions
Appliances: Dishwasher, Electric Range, Microwave
Community Features: Clubhouse, Fitness Center, Pool, Sidewalks, Street Lights, Other
Days on Site: 19
Exterior: Block, Brick, HardiPlank Type
Flooring: Engineered Hardwood, Tile
HOA Fee: 85/Monthly
Interior: Walk-In Shower, Walk-In Closet(s), Soaking Tub, Primary Downstairs, Open Floorplan, Kitchen Island, Double Vanity, Breakfast Bar, Built-in Features, Cathedral Ceiling(s), Ceiling Fan(s), Crown Molding
Laundry: Upper Level, Main Level, Laundry Room
Lot: Level, Cleared
Parcel Number: 034f O 00300 000
Parking: Driveway, Garage
Pool Features: Association
Sewer: Public Sewer
Total Rooms: 0
Utilities: Water Available, Sewer Connected, Cable Available, Electricity Connected
Water: Public
Listed By / Shown By
Listed By
Agency Name: simpliHOM
Shown By
Agent Name: Rick Berry
Agent Phone: (423) 464-6694
Agency Title: Crye-Leike Real Estate Services

Source: RCAR MLS
Estimate Your Payment
Estimated Payment
$ 1,622.19 per month $1,413.23 Principal & Interest $23.75 Property Tax $185.21 Homeowner's InsuranceChange Payment Information




Privacy Policy / DMCA Notice / ADA Accessibility


This site is hosted, designed and copyright
© 1994 - 2026 by
Delta Media Group, Inc. -- Patent Pending --
5107 Northside Drive Nw | MLS# 20262421
This single family home located at 5107 Northside Drive Nw, Cleveland, TN 37312 is currently listed for sale with an asking price of $635,000. This property was built in 2026 and has 5 bedrooms and 4 full baths with 2850 sq. ft. Northside Drive Nw is located in the Northside subdivision. Search Northside real estate on rickberry.crye-leike.com today.