
Rick Berry
REALTOR®, ABR, AHWD, C2EX, GRI, LRS, PSA, RENE, SRES, SRS



BEDS4
BATHS4 full 2 partial
SQUARE FEET5,464
MLS#3251775
STATUSActive
PROPERTY TYPEResidential - Single Family
SUBDIVISIONWindland Estates
Property Description
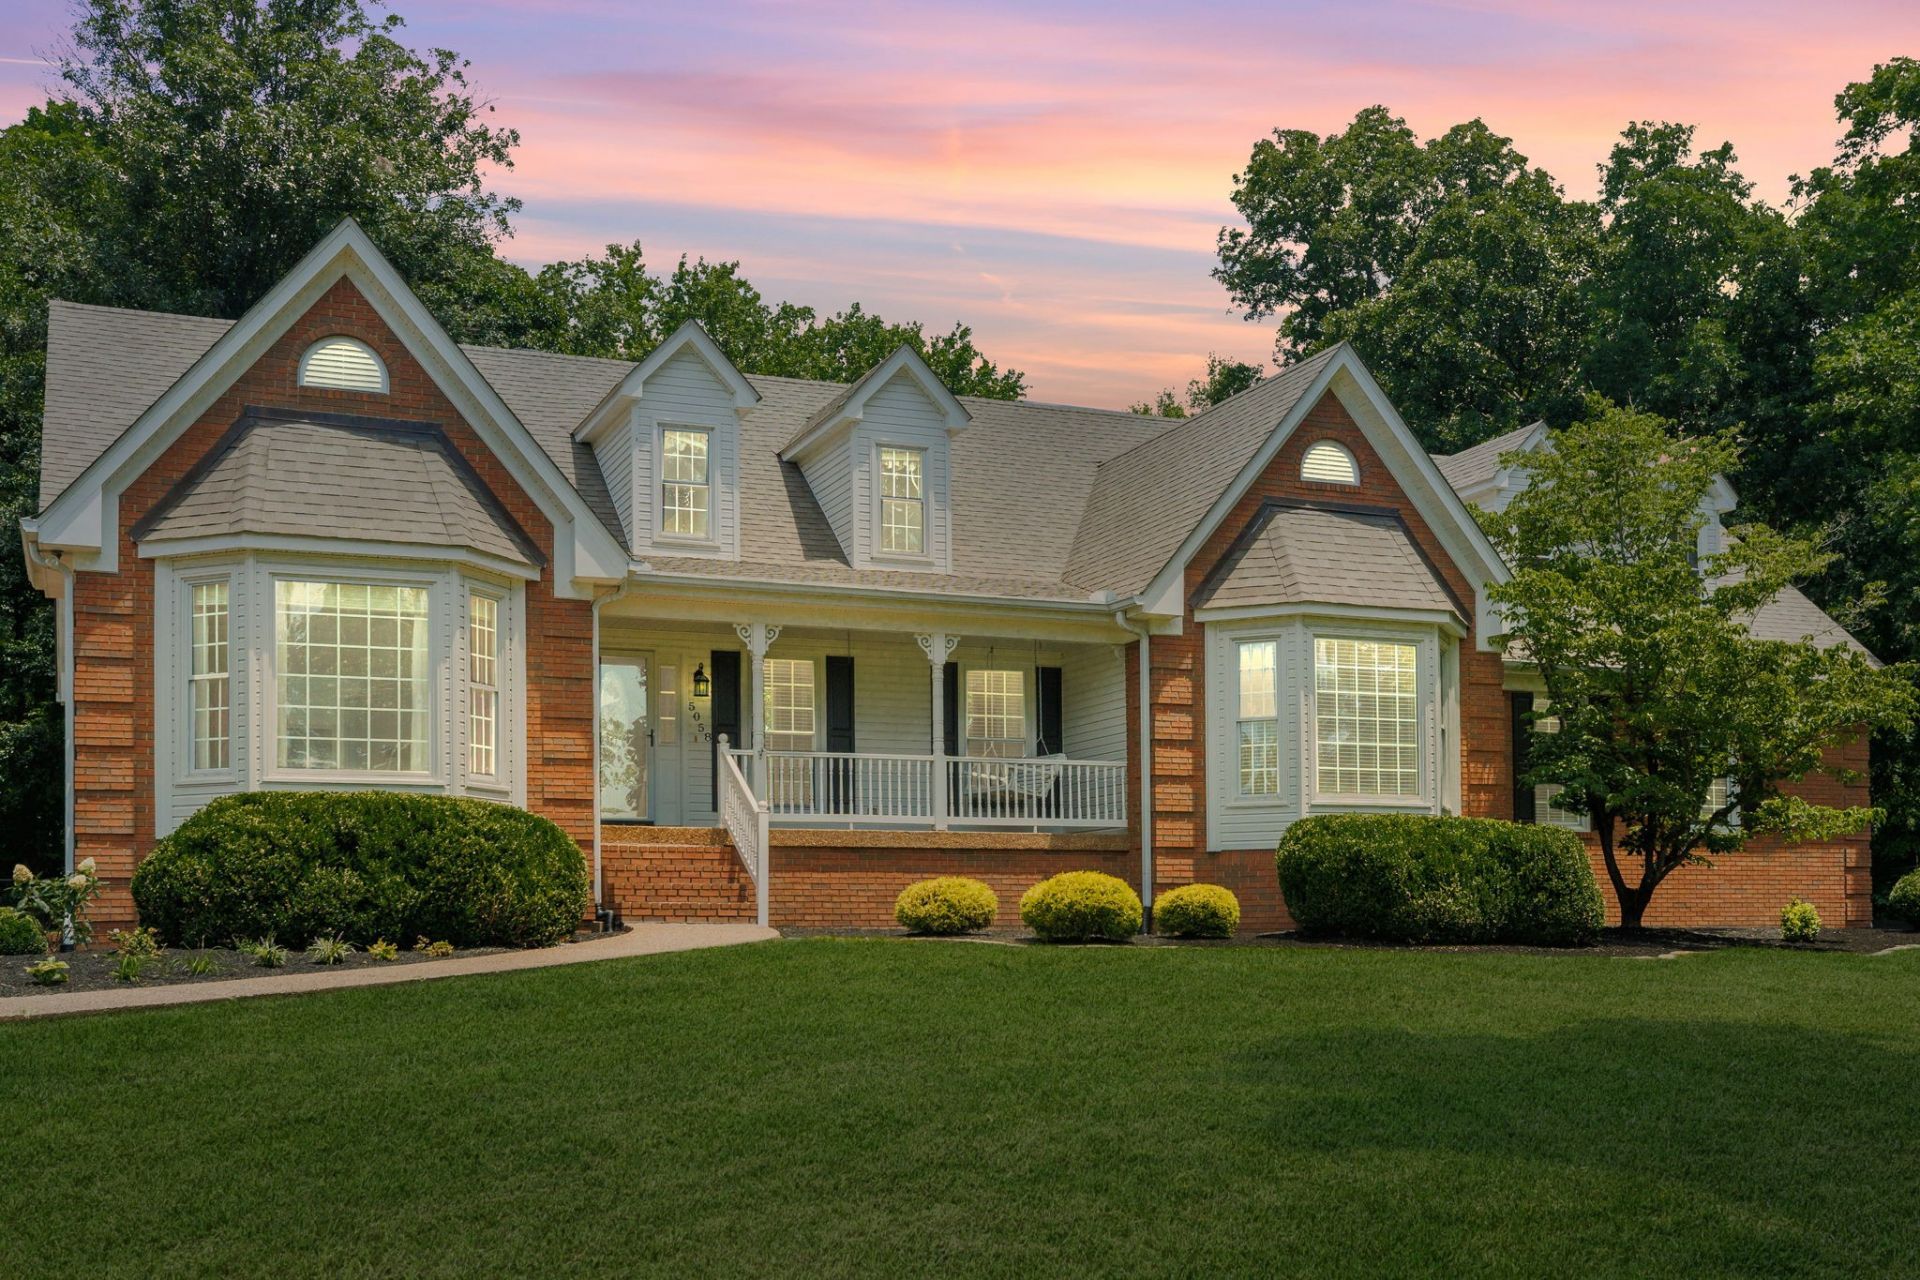
Owner/AgentExperience exceptional living in this stunning custom-built home nestled among mature trees with peaceful views of abundant wildlife and a neighboring pond. The septic system is permitted for four bedrooms, while the flexible floor plan currently offers two additional rooms used as fifth and sixth bedrooms.The spacious primary suite is a true retreat, featuring two walk-in closets, separate vanities, a freestanding tub, and an oversized walk-in shower. Designed for both everyday living and entertaining, the chef's kitchen boasts quartz countertops, abundant cabinetry, a large center island, stainless steel appliances, a large pantry, and a breakfast nook.Upstairs, experience the ultimate movie night in the dedicated media room with a 110-inch projection screen, projector, and six-speaker surround sound. The finished basement offers the perfect game room or 'man cave with a pool table and dart area.Outdoor living shines with an oversized deck, fully equipped outdoor kitchen, built-in grill, 28-foot pool, fire pit, and a heated/cooled sunroom for year-round enjoyment by friends and family alike.Storage and workspace abound with 1,240 square feet of additional storage, 5 garage spaces (attached 2-car garage & detached 3-car garage), detached carport, and 24' x 20' storage shed. Don't forget to visit the additional 989 square feet of finished space above the detached garage for a total of 6,350 square feet!Conveniently located just 8 miles from Springfield and 23 miles from Nashville, this private property includes two parcels (47.00 and 47.01) totaling 4.21 acres.Buyer receives a $3,000 closing cost credit when financing through preferred lender Aaron Sheats (615) 582-0474. Contact listing agent Tony Roda at (615) 419-8488 with any questions.
Property Features
Property Type: Residential - Single Family
Basement: Yes
Basement: Partially Finished
Cooling: Ceiling Fan(s), Central Air, Electric
Fireplaces: 2
Garage: 5
Heating: Central, Dual, Electric, Heat Pump, Natural Gas
Home Style: Traditional
Lot Size: 4.10 Acres
Roof Type: Shingle
Stories: 3.0
Taxes: $5,457
Year Built: 1992
Amenities
Air Filter
Bookcases
Built-in Features
Ceiling Fan(s)
Entrance Foyer
Extra Closets
High Ceilings
Open Floorplan
Pantry
Smart Thermostat
Walk-In Closet(s)
High Speed Internet
Kitchen Island
Gas Grill
Feature Descriptions
Appliances: Built-In Electric Oven, Built-In Electric Range, Dishwasher, Disposal, Ice Maker, Microwave, Refrigerator, Stainless Steel Appliance(s)
Days on Site: 10
Exterior: Brick, Vinyl Siding
Fireplace: Gas
Flooring: Carpet, Wood, Laminate, Luxury Vinyl
HOA Fee: 50/ Annually
Laundry: Electric Dryer Hookup, Washer Hookup
Lot: Cleared, Level, Rolling Slope, Views, Wooded
Other Equipment: Air Purifier
Parcel#: 121G A 04700 000
Parking: Garage Door Opener, Attached/Detached, Detached, Driveway
Parking Notes: Garage Door Opener, Attached/Detached, Detached, Driv
Patio/Porch: Deck, Covered, Patio, Porch, Screened
Pool: Above Ground
Security: Carbon Monoxide Detector(s), Fire Alarm, Security System, Smoke Detector(s)
Sewer: Septic Tank
Swimming Pool: Yes
Topography: Cleared, Level, Rolling Slope, Views, Wooded
Utilities: Electricity Available, Natural Gas Available, Water Available
Water: Public
Room Sizes
Bedroom 1: 20x14
Bedroom 2: 13x12
Bedroom 3: 12x11
Bedroom 4: 13x12
Recreation Room: 28x27
Dining Room: 16x14
Kitchen: 24x14
Living Room: 32x22
Other Room: 42x25
Local Schools
High School: Springfield High School
Middle School: Coopertown Middle School
Elementary School: Coopertown Elementary
Listed By / Shown By
Listed By
Agency Name: Zach Taylor Real Estate
Agency Phone: 8552612233
Shown By
Agent Name: Rick Berry
Agent Phone: (423) 464-6694
Agency Title: Crye-Leike Real Estate Services

Source: Nashville MLS
Estimate Your Payment
Estimated Payment
$ 3,475.43 per month $2,670.68 Principal & Interest $454.75 Property Tax $350.00 Homeowner's InsuranceChange Payment Information





Member Participants (and their affiliated licensees, if applicable) shall indicate on their websites that IDX information is provided exclusively for consumers’ personal non-commercial use, that it may not be used for any purpose other than to identify prospective properties consumers may be interested in purchasing, that the data is deemed reliable but is not guaranteed by MLS GRID, and that the use of the MLS GRID Data may be subject to an end user license agreement prescribed by the Member Participant’s applicable MLS if any and as amended from time to time. MLS GRID may, at its discretion, require use of other disclaimers as necessary to protect Member Participant, and/or their MLS from liability.
Based on information submitted to the MLS GRID. All data is obtained from various sources and may not have been verified by broker or MLS GRID. Supplied Open House Information is subject to change without notice. All information should be independently reviewed and verified for accuracy. Properties may or may not be listed by the office/agent presenting the information.
Privacy Policy / DMCA Notice / ADA Accessibility


This site is hosted, designed and copyright
© 1994 - 2026 by
Delta Media Group, Inc. -- Patent Pending --
5058 Windland Dr | MLS# 3251775
This single family home located at 5058 Windland Dr, Springfield, TN 37172 is currently listed for sale with an asking price of $1,200,000. This property was built in 1992 and has 4 bedrooms and 4 full and 2 partial baths with 5464 sq. ft. Windland Dr is located in the Windland Estates subdivision. Search Windland Estates real estate on rickberry.crye-leike.com today.