
Rick Berry
REALTOR®, ABR, AHWD, C2EX, GRI, LRS, PSA, RENE, SRES, SRS



BEDS3
BATHS2 full 1 partial
SQUARE FEET3,288
MLS#3638679
STATUSActive
PROPERTY TYPEResidential - Single Family
SUBDIVISIONLouise Hurt Wilson Property
Property Description
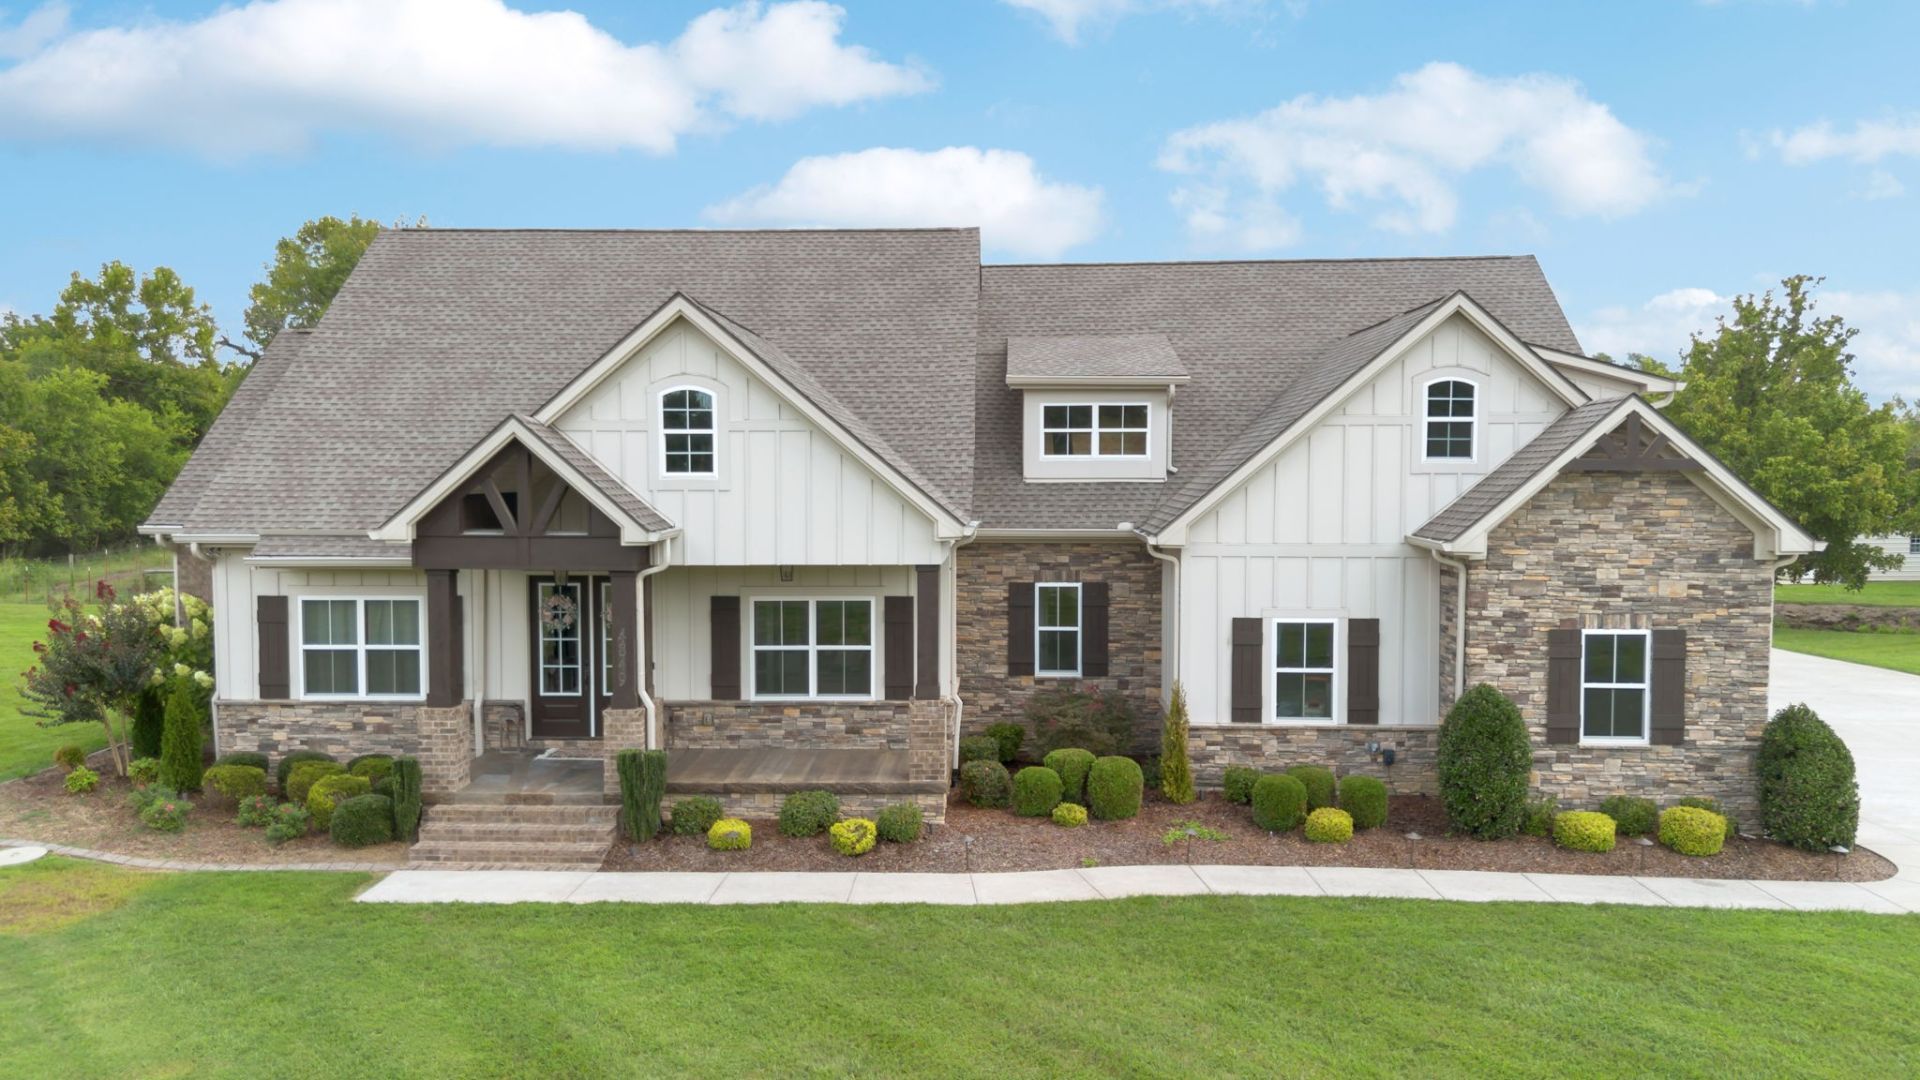
Every once in awhile, there is a property that simply stands out, that is 4849 Smiley Road. This spectacular home sits on just under 20 acres of flat and usable land with a branch of Caney Creek running through it year round and landscaped to perfection. The appeal of this home doesn't stop at the curb, while she sure is pretty from there with permanent landscape and color changing soffit lighting, step onto the porch to see the tasteful wood overlay concrete design. Double doors lead you into the wide foyer with an office to your right and leads you right into the family room with exposed wood beam coffered ceiling, natural gas log brick fireplace and open concept to your stunning kitchen with double ovens, glass cooktop, hood vent, built in microwave and 11x5 pantry. The primary bedroom is on the opposite side of the home from bedrooms 2&3 as well as both offices creating a true retreat. Theres a bonus room upstairs to easily become your 4th bedroom. The garage has built ins and epoxied floors to pull right into. There are two detached shops that are what dreams are made of! The 30x50 shop has heat and air, spray foam insulation, epoxied floors, finished metal walls, two roll up doors and two lean-tos. The 24x60 shop has electric, water, spray foam insulation, epoxied floors and four roll up doors on this one! The driveway is fully concreted with a 60x80 turn around by the shops and gravel parking behind shops for out of sight hay or equipment storage, custom concrete culvert bridge for optimal creek flow and access. The land is fenced for livestock, the back porch has a wood burning fireplace and screen roll ups with the click of a button as well as epoxied floors so its always clean and ready for entertaining. Commute 35 minutes to Franklin and 50 minutes to Nashville. Fiber Internet and InstaCart are cherries on top!
Property Features
Property Type: Residential - Single Family
Basement: Crawl Space
Cooling: Central Air
Fireplaces: 2
Garage: 8
Heating: Central
Home Style: Craftsman
Lot Size: 19.56 Acres
Stories: 2.0
Taxes: $3,689
Year Built: 2019
Amenities
Built-in Features
Ceiling Fan(s)
Entrance Foyer
Extra Closets
High Ceilings
Open Floorplan
Pantry
Smart Camera(s)/Recording
Walk-In Closet(s)
High Speed Internet
Feature Descriptions
Appliances: Double Oven, Cooktop, Dishwasher, Microwave, Stainless Steel Appliance(s)
Days on Site: 1
Exterior: Fiber Cement, Brick, Stone
Fencing: Split Rail
Fireplace: Gas, Wood Burning
Flooring: Carpet, Wood, Tile
Lot: Level
Parcel#: 015 05208 000
Parking: Garage Door Opener, Attached/Detached, Detached, Concrete
Parking Notes: Garage Door Opener, Attached/Detached, Detached, Conc
Patio/Porch: Porch, Covered, Patio, Screened
Sewer: Septic Tank
Topography: Level
Utilities: Water Available
Water: Private
Water Features: Creek
Room Sizes
Bedroom 1: 17x14
Bedroom 2: 13x13
Bedroom 3: 12x12
Recreation Room: 19x21
Dining Room: 13x13
Hobby Room: 14x8
Kitchen: 13x20
Living Room: 20x20
Other Room: 12x13
Other Room 2: 12x11
Local Schools
High School: Forrest School
Middle School: Forrest School
Elementary School: Chapel Hill (K-3)/Delk Henson (4-6)
Listed By / Shown By
Listed By
Agency Name: Nashville Realty Group
Agency Phone: 6152618116
Shown By
Agent Name: Rick Berry
Agent Phone: (423) 464-6694
Agency Title: Crye-Leike Real Estate Services

Source: Nashville MLS
Estimate Your Payment
Estimated Payment
$ 4,561.54 per month $3,761.21 Principal & Interest $307.42 Property Tax $492.92 Homeowner's InsuranceChange Payment Information





Member Participants (and their affiliated licensees, if applicable) shall indicate on their websites that IDX information is provided exclusively for consumers’ personal non-commercial use, that it may not be used for any purpose other than to identify prospective properties consumers may be interested in purchasing, that the data is deemed reliable but is not guaranteed by MLS GRID, and that the use of the MLS GRID Data may be subject to an end user license agreement prescribed by the Member Participant’s applicable MLS if any and as amended from time to time. MLS GRID may, at its discretion, require use of other disclaimers as necessary to protect Member Participant, and/or their MLS from liability.
Based on information submitted to the MLS GRID. All data is obtained from various sources and may not have been verified by broker or MLS GRID. Supplied Open House Information is subject to change without notice. All information should be independently reviewed and verified for accuracy. Properties may or may not be listed by the office/agent presenting the information.
Privacy Policy / DMCA Notice / ADA Accessibility


This site is hosted, designed and copyright
© 1994 - 2026 by
Delta Media Group, Inc. -- Patent Pending --
4849 Smiley Rd | MLS# 3638679
This single family home located at 4849 Smiley Rd , Chapel Hill, TN 37034 is currently listed for sale with an asking price of $1,690,000. This property was built in 2019 and has 3 bedrooms and 2 full and 1 partial baths with 3288 sq. ft. Smiley Rd is located in the Louise Hurt Wilson Property subdivision. Search Louise Hurt Wilson Property real estate on rickberry.crye-leike.com today.