
Rick Berry
REALTOR®, ABR, AHWD, C2EX, GRI, LRS, PSA, RENE, SRES, SRS



BEDS4
BATHS3 full
SQUARE FEET2,652
MLS#3513782
STATUSActive
PROPERTY TYPEResidential - Single Family
SUBDIVISIONBrookstone Village
Property Description
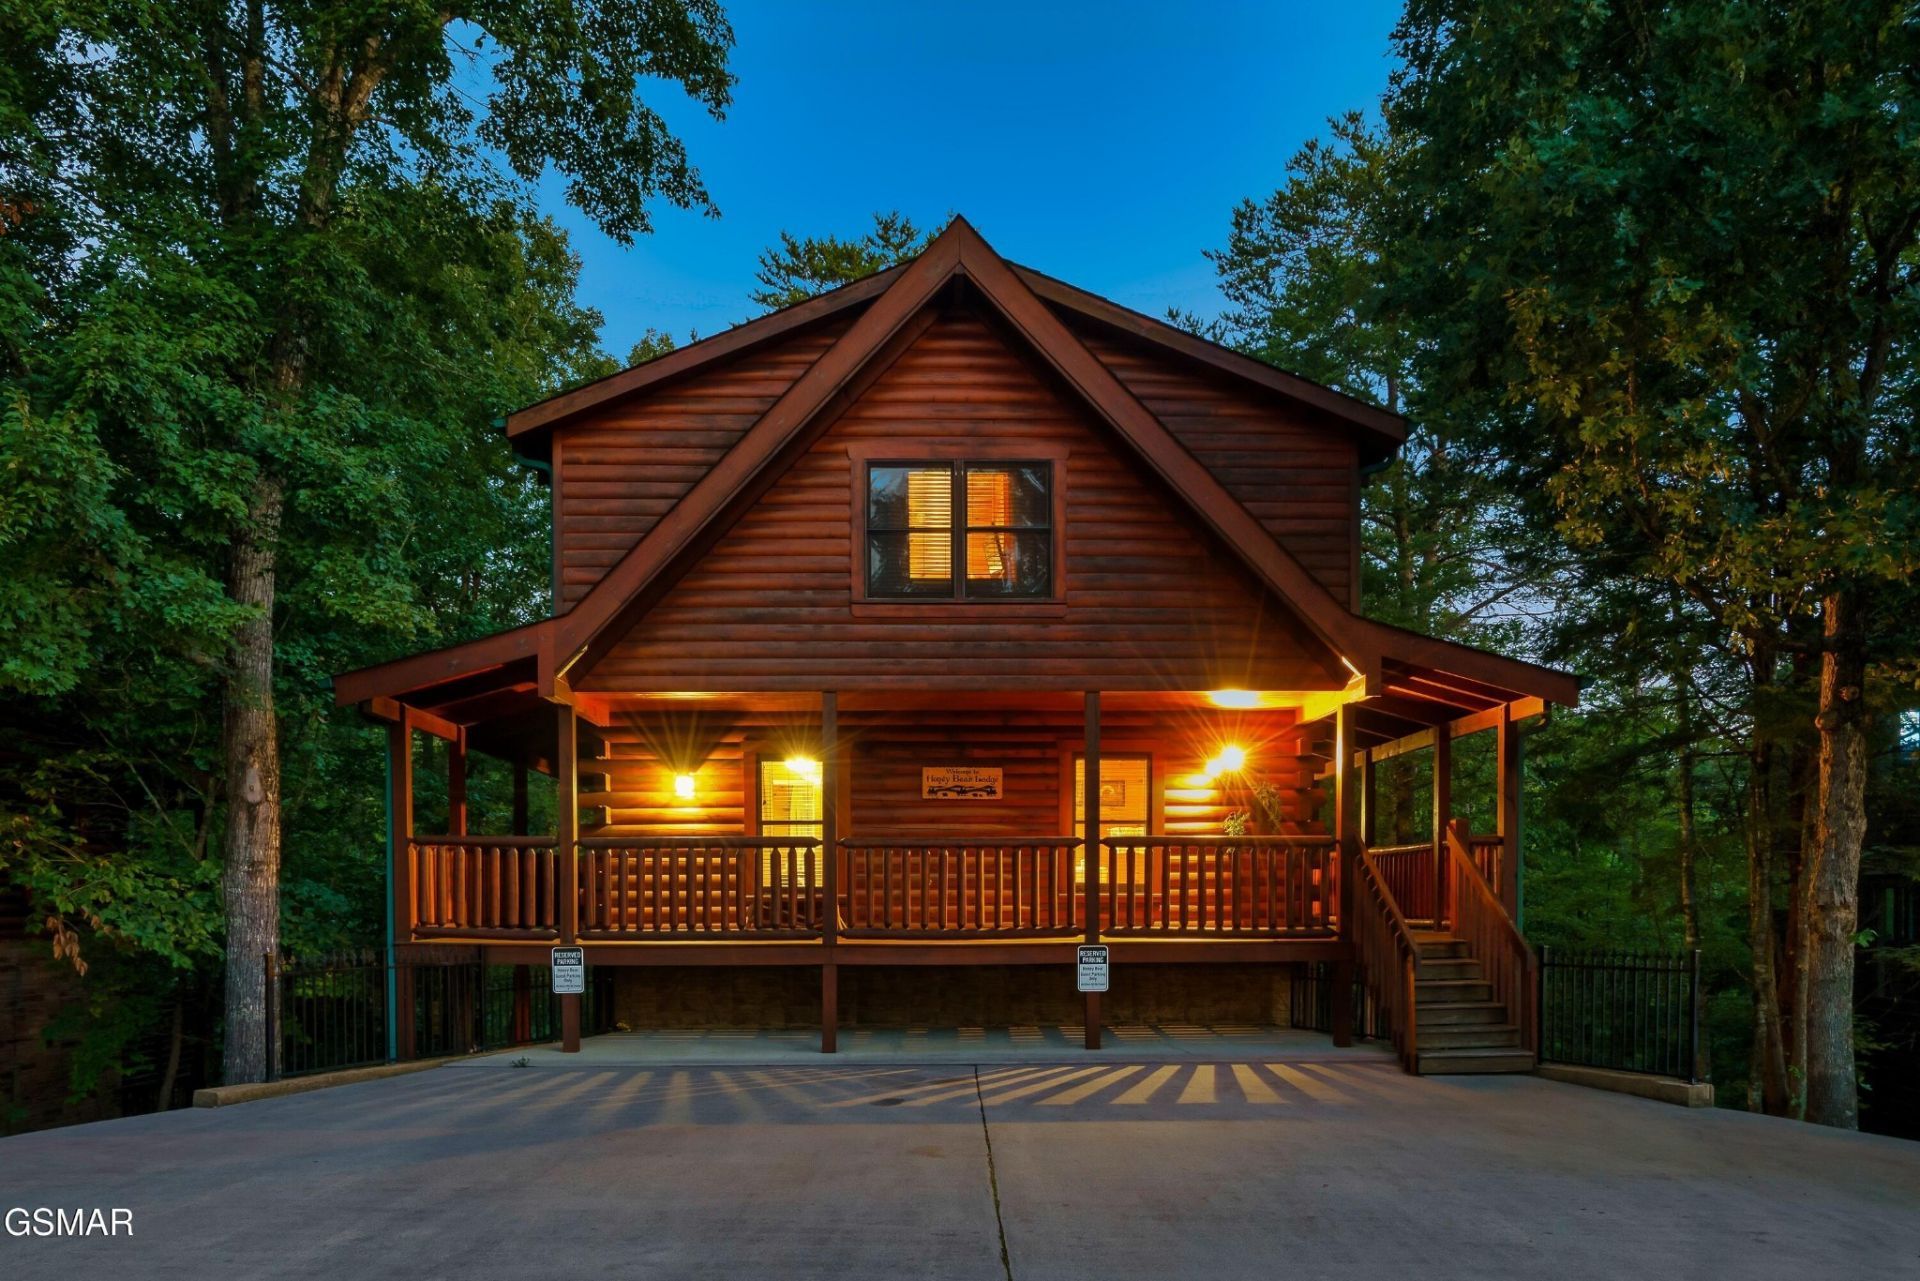
Welcome to Honey Bear Lodge! This well cared for property is located right in the heart of Pigeon Forge, and is close to all the areas most popular attractions. Based on current bookings this cabin is expected to bring in over 91k for 2026, and already has 17k on the books for 2027. The cabin has 4 bedrooms, 3 full bathrooms, great outdoor deck space, and has over 2,600 square feet of living space spread out over 3 levels. It sits less than a mile from the main Parkway in Pigeon Forge, and offers easy paved city roads to navigate and great parking. Brookstone Village has a wonderful community pool that is available for guest use seasonally, and is a great extra feature for renters to the area. On the main level you will find the fully updated kitchen, comfortable living area with vaulted ceilings and fireplace, the first full bedroom, a full bathroom, and doors that lead out to the main covered deck. Upstairs is an oversized bedroom with a pull out sofa, and a large bathroom with jetted tub. Downstairs is the fun zone with pool table, arcade, table games, an air hockey table, a second lounge/media area, two additional bedrooms, another full bathroom, laundry, and additional covered deck space with a hot tub. Honey Bear Lodge is being sold fully furnished and turnkey. Please schedule an appointment to come and take a look for yourself in person today.
Property Features
Property Type: Residential - Single Family
Basement: Yes
Basement: Finished
Cooling: Central Air, Electric
Fireplaces: 1
Heating: Other
Home Style: Cabin
Roof Type: Shingle
Stories: 3.0
Taxes: $2,814
Year Built: 2004
Amenities
High Ceilings
Ceiling Fan(s)
Gas Grill
Feature Descriptions
Appliances: Dishwasher, Dryer, Cooktop, Electric Range, Microwave, Refrigerator, Oven, Washer
Association Amenities: Pool
Days on Site: 2
Exterior: Block, Frame, Log
Fireplace: Gas
HOA Fee: 480/ Quarterly
Parking: Driveway
Parking Notes: Driveway
Patio/Porch: Deck, Covered
Security: Smoke Detector(s)
Sewer: Public Sewer
Utilities: Electricity Available, Water Available
Water: Public
Listed By / Shown By
Listed By
Agency Name: Prime Mountain Properties
Agency Phone: 8654534049
Shown By
Agent Name: Rick Berry
Agent Phone: (423) 464-6694
Agency Title: Crye-Leike Real Estate Services

Source: Nashville MLS
Estimate Your Payment
Estimated Payment
$ 2,373.90 per month $1,891.51 Principal & Interest $234.50 Property Tax $247.89 Homeowner's InsuranceChange Payment Information





Member Participants (and their affiliated licensees, if applicable) shall indicate on their websites that IDX information is provided exclusively for consumers’ personal non-commercial use, that it may not be used for any purpose other than to identify prospective properties consumers may be interested in purchasing, that the data is deemed reliable but is not guaranteed by MLS GRID, and that the use of the MLS GRID Data may be subject to an end user license agreement prescribed by the Member Participant’s applicable MLS if any and as amended from time to time. MLS GRID may, at its discretion, require use of other disclaimers as necessary to protect Member Participant, and/or their MLS from liability.
Based on information submitted to the MLS GRID. All data is obtained from various sources and may not have been verified by broker or MLS GRID. Supplied Open House Information is subject to change without notice. All information should be independently reviewed and verified for accuracy. Properties may or may not be listed by the office/agent presenting the information.
Privacy Policy / DMCA Notice / ADA Accessibility


This site is hosted, designed and copyright
© 1994 - 2026 by
Delta Media Group, Inc. -- Patent Pending --
3516 Sand Ridge Way | MLS# 3513782
This single family home located at 3516 Sand Ridge Way, Pigeon Forge, TN 37863 is currently listed for sale with an asking price of $849,900. This property was built in 2004 and has 4 bedrooms and 3 full baths with 2652 sq. ft. Sand Ridge Way is located in the Brookstone Village subdivision. Search Brookstone Village real estate on rickberry.crye-leike.com today.