
Rick Berry
REALTOR®, ABR, AHWD, C2EX, GRI, LRS, PSA, RENE, SRES, SRS



BEDS4
BATHS2 full 1 partial
SQUARE FEET1,703
MLS#3512857
STATUSActive
PROPERTY TYPEResidential - Single Family
SUBDIVISIONWoodberry
Property Description
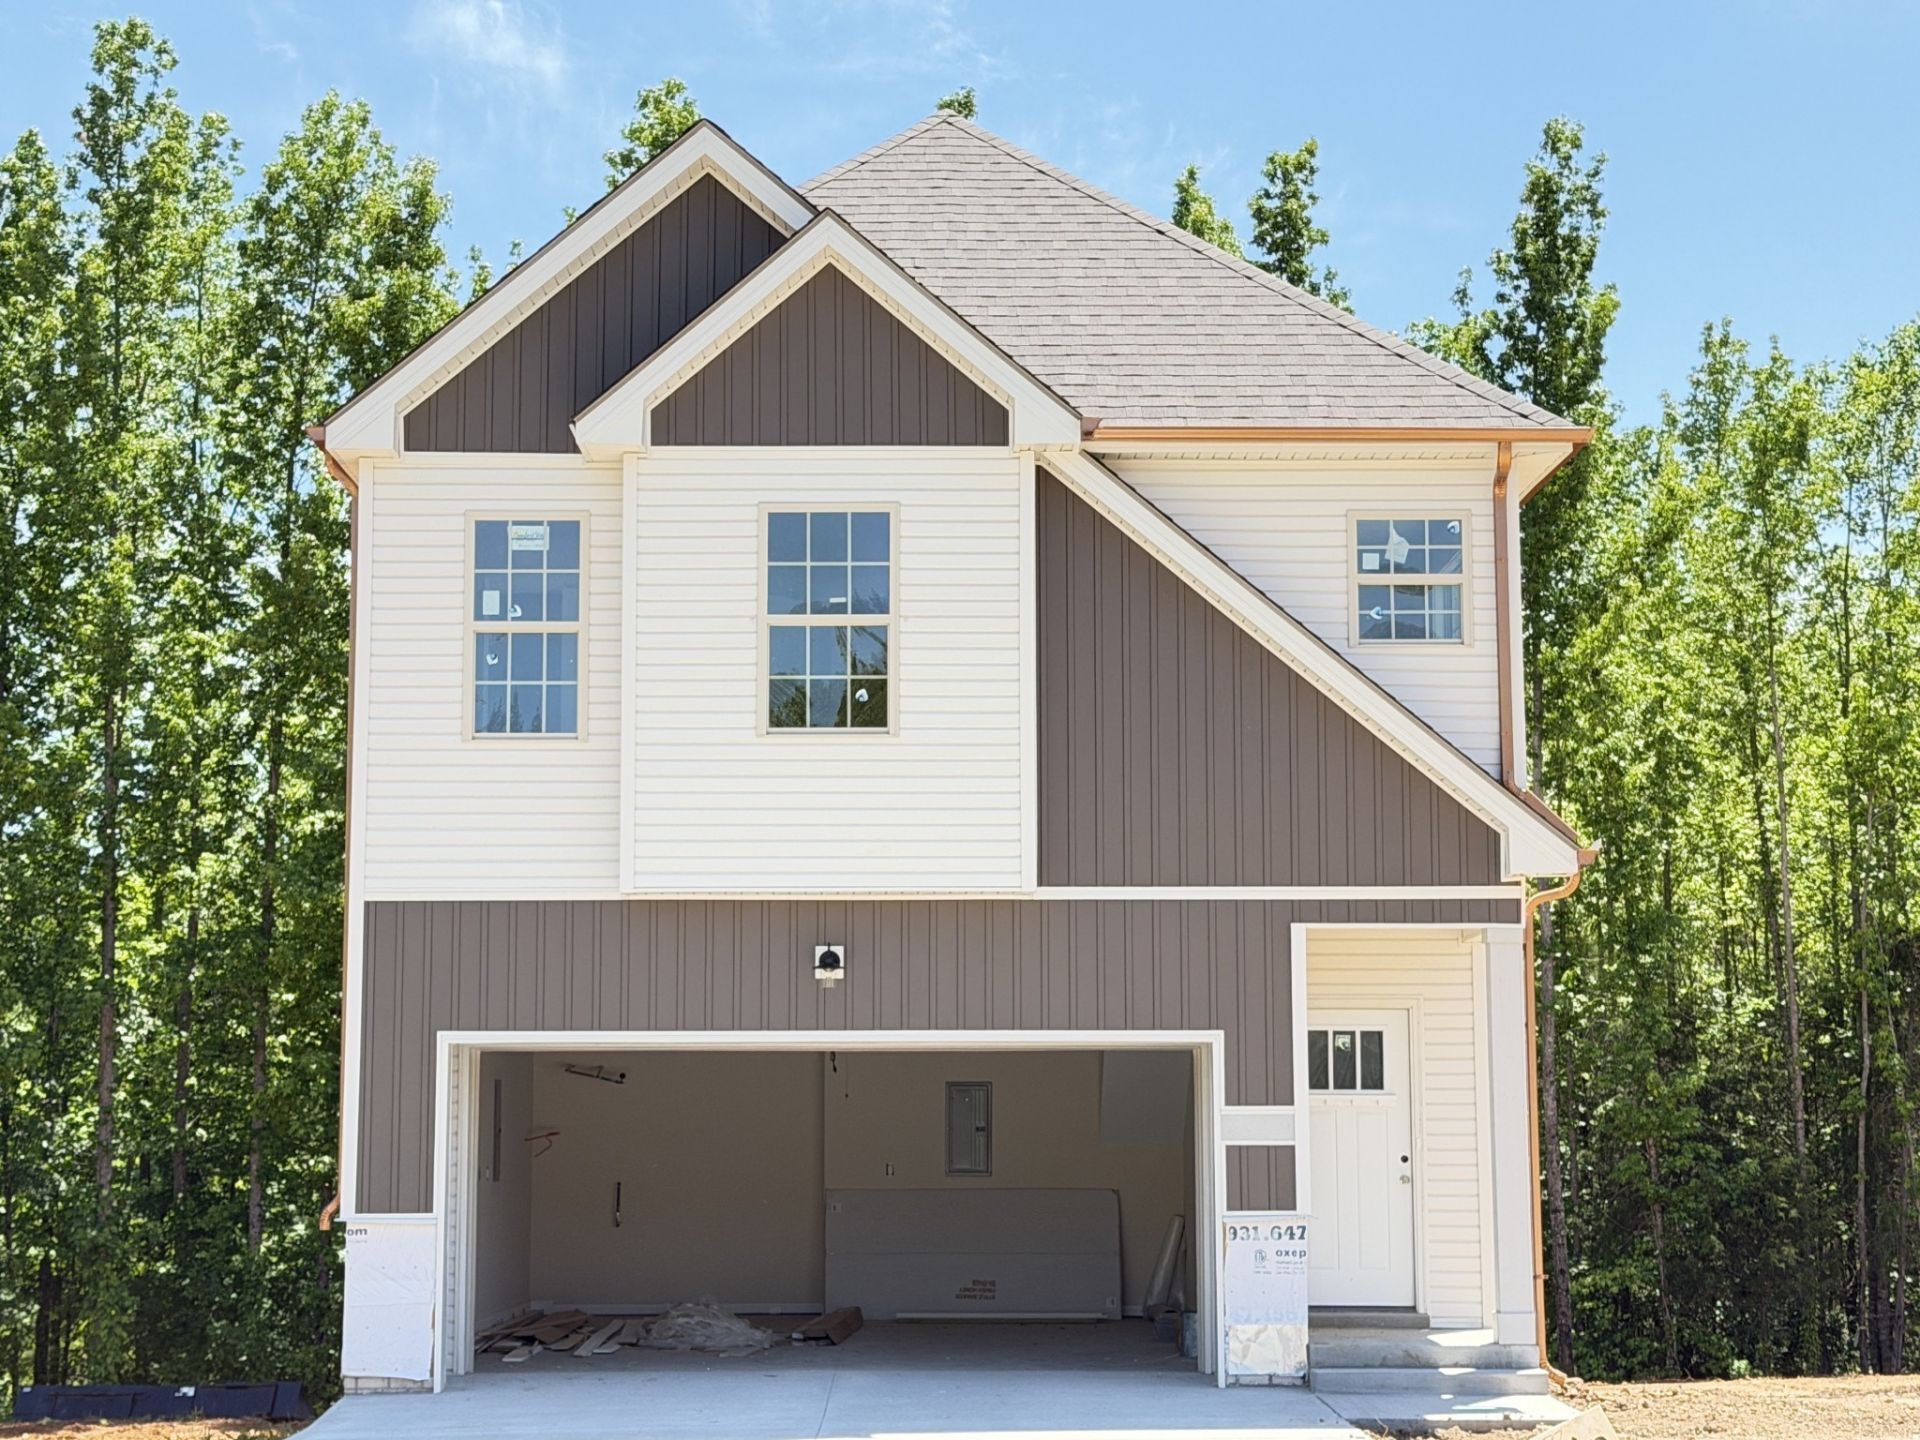
Discover the perfect marriage of function and design in this 1,703-square-foot masterpiece. Nestled in the highly desirable Exit 11 growth corridor, this home offers a unique layout packed with high-end upgrades that go far beyond standard expectations. The focal point of the expansive living area is a beautiful stone-surround fireplace, accented with modern shiplap and a rustic cedar mantel-the ultimate setting for cozy evenings.---The gorgeous open kitchen is a chef's dream, featuring a stunning RANGE HOOD, sleek QUARTZ countertops, and premium stainless steel appliances. For the organized household, a custom BUILT-IN DROP OFF ZONE provides the perfect transition from the garage to the heart of the home. With four large bedrooms, there is ample space for rest, guests, or a home office. Every window at the rear of the house frames a tranquil WOODED VIEW, as your property backs up to a wooded green space with NO BACKYARD NEIGHBORS...EVER!, ensuring your peace and privacy are preserved.---The location is as impressive as the home itself. Enjoy a seamless commute to both Fort Campbell and Nashville via I-24. You are perfectly positioned near the brand-new Sprouts Farmers Market and upcoming Ascension Saint Thomas Hospital campus. Don't miss your chance to own a home where every detail has been meticulously curated for modern living. Inside pictures are a representation only. Finishes may vary. This home will have warm color tones. Quality Built by Woodson Construction Co. since 1986!
Property Features
Property Type: Residential - Single Family
Basement: Crawl Space
Cooling: Ceiling Fan(s), Central Air
Fireplaces: 1
Garage: 2 car attached
Heating: Central, Electric
Lot Size: 0.19 Acres
Roof Type: Shingle
Stories: 2.0
Taxes: $368
Year Built: 2026
Amenities
Built-in Features
Ceiling Fan(s)
Entrance Foyer
Extra Closets
Open Floorplan
Pantry
Walk-In Closet(s)
Feature Descriptions
Appliances: Electric Oven, Electric Range, Dishwasher, Disposal, Microwave, Stainless Steel Appliance(s)
Association Amenities: Sidewalks, Underground Utilities
Days on Site: 4
Exterior: Brick, Stone, Vinyl Siding
Flooring: Luxury Vinyl
HOA Fee: 39/ Monthly
Lot Dimensions: 65
Parcel#: 063082D D 00700 00005082
Parking: Garage Faces Front
Parking Notes: Garage Faces Front
Patio/Porch: Deck, Covered, Porch
Sewer: Public Sewer
Utilities: Electricity Available, Water Available
Water: Public
Room Sizes
Bedroom 1: 18x14
Bedroom 2: 11x10
Bedroom 3: 11x11
Bedroom 4: 11x10
Dining Room: 10x10
Living Room: 15x13
Local Schools
High School: Rossview High
Middle School: Rossview Middle
Elementary School: Sango Elementary
Listed By / Shown By
Listed By
Agency Name: NextHome Moves
Agency Phone: 8885986398
Shown By
Agent Name: Rick Berry
Agent Phone: (423) 464-6694
Agency Title: Crye-Leike Real Estate Services

Source: Nashville MLS
Estimate Your Payment
Estimated Payment
$ 974.63 per month $834.59 Principal & Interest $30.67 Property Tax $109.38 Homeowner's InsuranceChange Payment Information





Member Participants (and their affiliated licensees, if applicable) shall indicate on their websites that IDX information is provided exclusively for consumers’ personal non-commercial use, that it may not be used for any purpose other than to identify prospective properties consumers may be interested in purchasing, that the data is deemed reliable but is not guaranteed by MLS GRID, and that the use of the MLS GRID Data may be subject to an end user license agreement prescribed by the Member Participant’s applicable MLS if any and as amended from time to time. MLS GRID may, at its discretion, require use of other disclaimers as necessary to protect Member Participant, and/or their MLS from liability.
Based on information submitted to the MLS GRID. All data is obtained from various sources and may not have been verified by broker or MLS GRID. Supplied Open House Information is subject to change without notice. All information should be independently reviewed and verified for accuracy. Properties may or may not be listed by the office/agent presenting the information.
Privacy Policy / DMCA Notice / ADA Accessibility


This site is hosted, designed and copyright
© 1994 - 2026 by
Delta Media Group, Inc. -- Patent Pending --
3500 Rabbit Run Trl | MLS# 3512857
This single family home located at 3500 Rabbit Run Trl, Clarksville, TN 37043 is currently listed for sale with an asking price of $375,000. This property was built in 2026 and has 4 bedrooms and 2 full and 1 partial baths with 1703 sq. ft. Rabbit Run Trl is located in the Woodberry subdivision. Search Woodberry real estate on rickberry.crye-leike.com today.