
Rick Berry
REALTOR®, ABR, AHWD, C2EX, GRI, LRS, PSA, RENE, SRES, SRS



BEDS4
BATHS3 full
SQUARE FEET2,220
MLS#20262691
STATUSActive
PROPERTY TYPEResidential - Single Family
SUBDIVISIONSullivan Est
Property Description
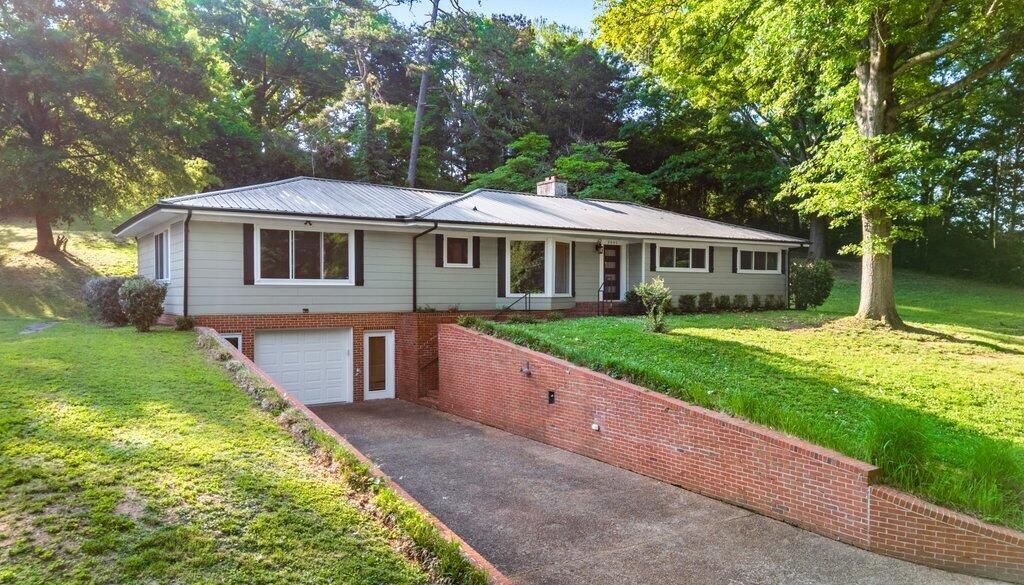
RENOVATED RANCH, 4 BEDROOMS, UNFINISHED BASEMENT AND IDEAL LOCATION...This 4 bedroom/3 bath home features 2 primary suites, split bedrooms and updates galore. Not one detail has been overlooked. Beautiful hardwood and tile flooring (no carpet), a wood burning fireplace, completely renovated bathrooms and a kitchen straight out of a magazine are waiting for you. The kitchen features updated cabinets, tile backsplash, upgraded Kitchen Aid Appliances, a walk in pantry and breakfast nook. Located at the end of a wooded street in an established subdivision mere seconds from everything Cleveland has to offer. Features include Hardwood & tile floors, throughout. Two Newer energy efficient windows, Metal roof replaced in 2015, new HVAC in 2019 are just a few of the updates you have to enjoy. If you are looking for style, comfort, low maintenance and convenience this is it.
Property Features
Property Type: Residential - Single Family
Basement: Yes
Cooling: Central Air
Garage: 1 car attached
Heating: Natural Gas, Central
Home Style: Ranch
Roof Type: Metal
Taxes: $2,036
Year Built: 1959
Feature Descriptions
Appliances: Dishwasher, Gas Range, Refrigerator
Days on Site: 2
Exterior: Brick Veneer, Other
Exterior: Rain Gutters
Flooring: Hardwood, Tile
Interior: Split Bedrooms, Storage, Pantry, Kitchen Island, Granite Counters, Eat-in Kitchen, Bathroom Mirror(s), Bookcases, Built-in Features, Ceiling Fan(s)
Laundry: Main Level, Laundry Closet
Lot: Sloped, Landscaped
Parcel Number: 050a Q 00200 000
Parking: Driveway, Garage, Off Street
Sewer: Public Sewer
Total Rooms: 0
Utilities: High Speed Internet Connected, Water Connected, Sewer Connected, Natural Gas Connected, Cable Connected, Electricity Connected
Water: Public
Listed By / Shown By
Listed By
Agency Name: Bender Realty
Shown By
Agent Name: Rick Berry
Agent Phone: (423) 464-6694
Agency Title: Crye-Leike Real Estate Services

Source: RCAR MLS
Estimate Your Payment
Estimated Payment
$ 1,148.87 per month $865.75 Principal & Interest $169.67 Property Tax $113.46 Homeowner's InsuranceChange Payment Information




Privacy Policy / DMCA Notice / ADA Accessibility


This site is hosted, designed and copyright
© 1994 - 2026 by
Delta Media Group, Inc. -- Patent Pending --
2502 Elm Lane Ne | MLS# 20262691
This single family home located at 2502 Elm Lane Ne, Cleveland, TN 37312 is currently listed for sale with an asking price of $389,000. This property was built in 1959 and has 4 bedrooms and 3 full baths with 2220 sq. ft. Elm Lane Ne is located in the Sullivan Est subdivision. Search Sullivan Est real estate on rickberry.crye-leike.com today.