
Rick Berry
REALTOR®, ABR, AHWD, C2EX, GRI, LRS, PSA, RENE, SRES, SRS



BEDS3
BATHS2 full
SQUARE FEET2,323
MLS#3622313
STATUSActive
PROPERTY TYPEResidential - Single Family
SUBDIVISIONJasper Highlands 3-A
Property Description
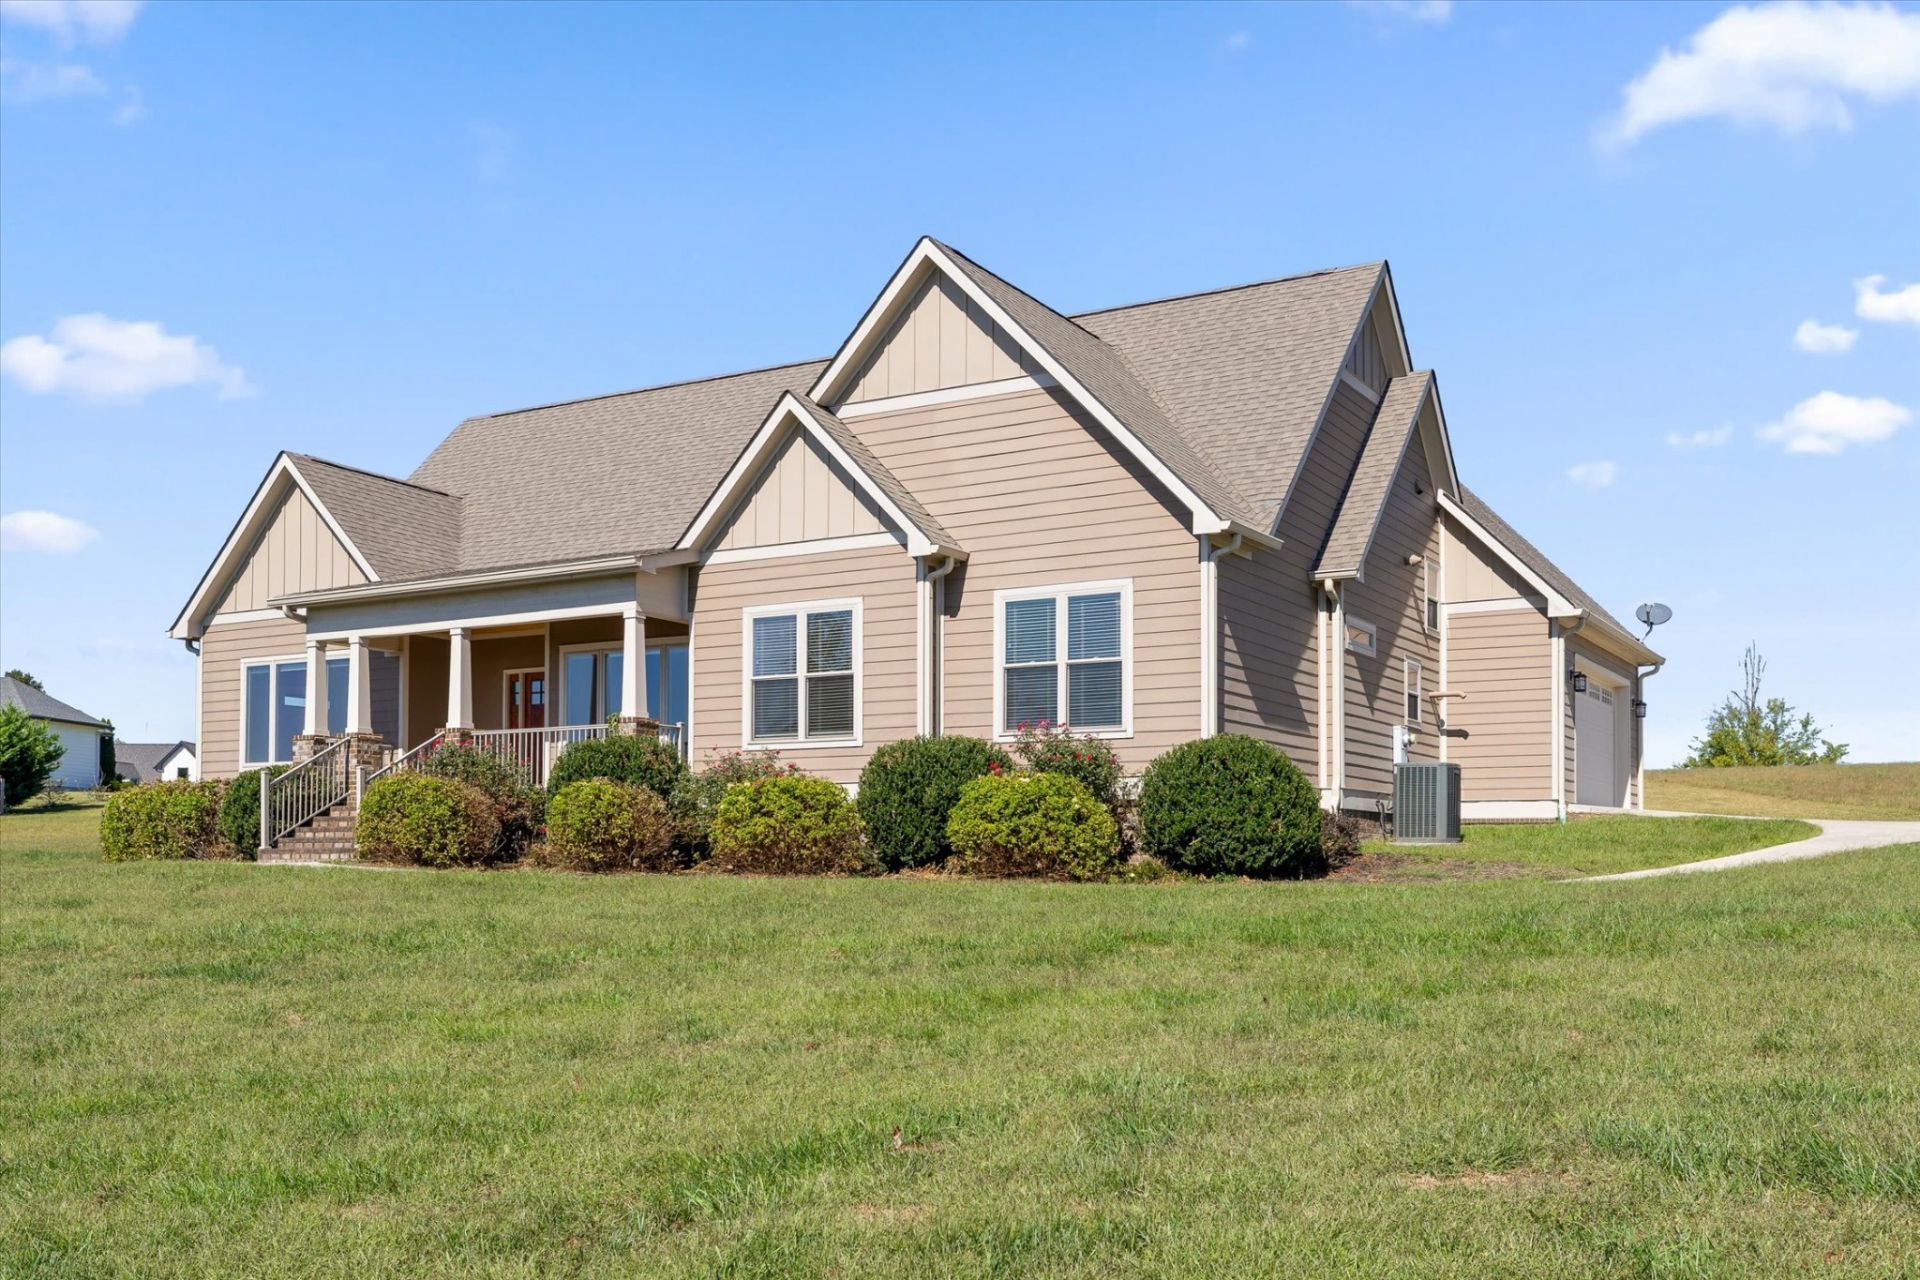
Resort style living in beautiful Jasper Highlands awaits you - atop the Cumberland Plateau! Imagine starting and ending each day with beautiful mountain views from your front porch, riding bikes throughout the expansive neighborhood surrounded by nature's beauty, enjoying meals at Top of the Rock at your leisure, and enjoying the additional amenities that are offered, such as parks & trails, the wellness center - open 24/7, an event venue, and a community you'll be proud to call home. This custom built home was designed with your future in mind as it offers a low/no barrier entry through the 2 car garage and an open concept floor plan. The design shows off! Dakota Concepts cabinet stamp lets you know the cabinets are made to last and are custom made for this kitchen - classic, timeless, and so much storage! The split bedroom plan offers privacy and space for everyone while the upstairs bonus room adds additional square feet to lounge and play. The stunning views from your rocking chair front porch, the calm evenings on your screened back porch, and the precious home in between will have you excited to call 250 Sunset Circle in Jasper Highlands your Home Sweet Home!
Property Features
Property Type: Residential - Single Family
Basement: None
Cooling: Central Air
Fireplaces: 1
Garage: 2
Heating: Central
Lot Size: 0.65 Acres
Stories: 1.0
Taxes: $1,940
Year Built: 2019
Amenities
Ceiling Fan(s)
Entrance Foyer
High Ceilings
Open Floorplan
Pantry
Walk-In Closet(s)
Feature Descriptions
Appliances: Electric Range, Dishwasher, Disposal, Microwave, Refrigerator
Association Amenities: Fitness Center, Gated, Park, Underground Utilities, Trail(s)
Days on Site: 14
Exterior: Hardboard Siding
Fireplace: Gas, Living Room
Flooring: Carpet, Wood, Tile
HOA Fee: 2280/ Annually
Laundry: Electric Dryer Hookup, Washer Hookup
Lot: Level, Views
Parcel#: 109 00278 000
Parking: Garage Door Opener, Garage Faces Side
Parking Notes: Garage Door Opener, Garage Faces Side
Patio/Porch: Patio, Covered, Porch, Screened
Sewer: Septic Tank
Topography: Level, Views
Utilities: Water Available
Water: Public
Local Schools
High School: Marion Co High School
Middle School: Jasper Middle School
Elementary School: South Pittsburg Elementary
Listed By / Shown By
Listed By
Agency Name: CENTURY 21 Prime South
Agency Phone: 4238215551
Shown By
Agent Name: Rick Berry
Agent Phone: (423) 464-6694
Agency Title: Crye-Leike Real Estate Services

Source: Nashville MLS
Estimate Your Payment
Estimated Payment
$ 1,734.94 per month $1,390.98 Principal & Interest $161.67 Property Tax $182.29 Homeowner's InsuranceChange Payment Information





Member Participants (and their affiliated licensees, if applicable) shall indicate on their websites that IDX information is provided exclusively for consumers’ personal non-commercial use, that it may not be used for any purpose other than to identify prospective properties consumers may be interested in purchasing, that the data is deemed reliable but is not guaranteed by MLS GRID, and that the use of the MLS GRID Data may be subject to an end user license agreement prescribed by the Member Participant’s applicable MLS if any and as amended from time to time. MLS GRID may, at its discretion, require use of other disclaimers as necessary to protect Member Participant, and/or their MLS from liability.
Based on information submitted to the MLS GRID. All data is obtained from various sources and may not have been verified by broker or MLS GRID. Supplied Open House Information is subject to change without notice. All information should be independently reviewed and verified for accuracy. Properties may or may not be listed by the office/agent presenting the information.
Privacy Policy / DMCA Notice / ADA Accessibility


This site is hosted, designed and copyright
© 1994 - 2026 by
Delta Media Group, Inc. -- Patent Pending --
250 Sunset Cir | MLS# 3622313
This single family home located at 250 Sunset Cir , Jasper, TN 37347 is currently listed for sale with an asking price of $625,000. This property was built in 2019 and has 3 bedrooms and 2 full baths with 2323 sq. ft. Sunset Cir is located in the Jasper Highlands 3-A subdivision. Search Jasper Highlands 3-A real estate on rickberry.crye-leike.com today.