
Rick Berry
REALTOR®, ABR, AHWD, C2EX, GRI, LRS, PSA, RENE, SRES, SRS



BEDS5
BATHS5 full 1 partial
SQUARE FEET4,625
MLS#3318764
STATUSActive
PROPERTY TYPEResidential - Single Family
SUBDIVISIONAugust Park
Property Description
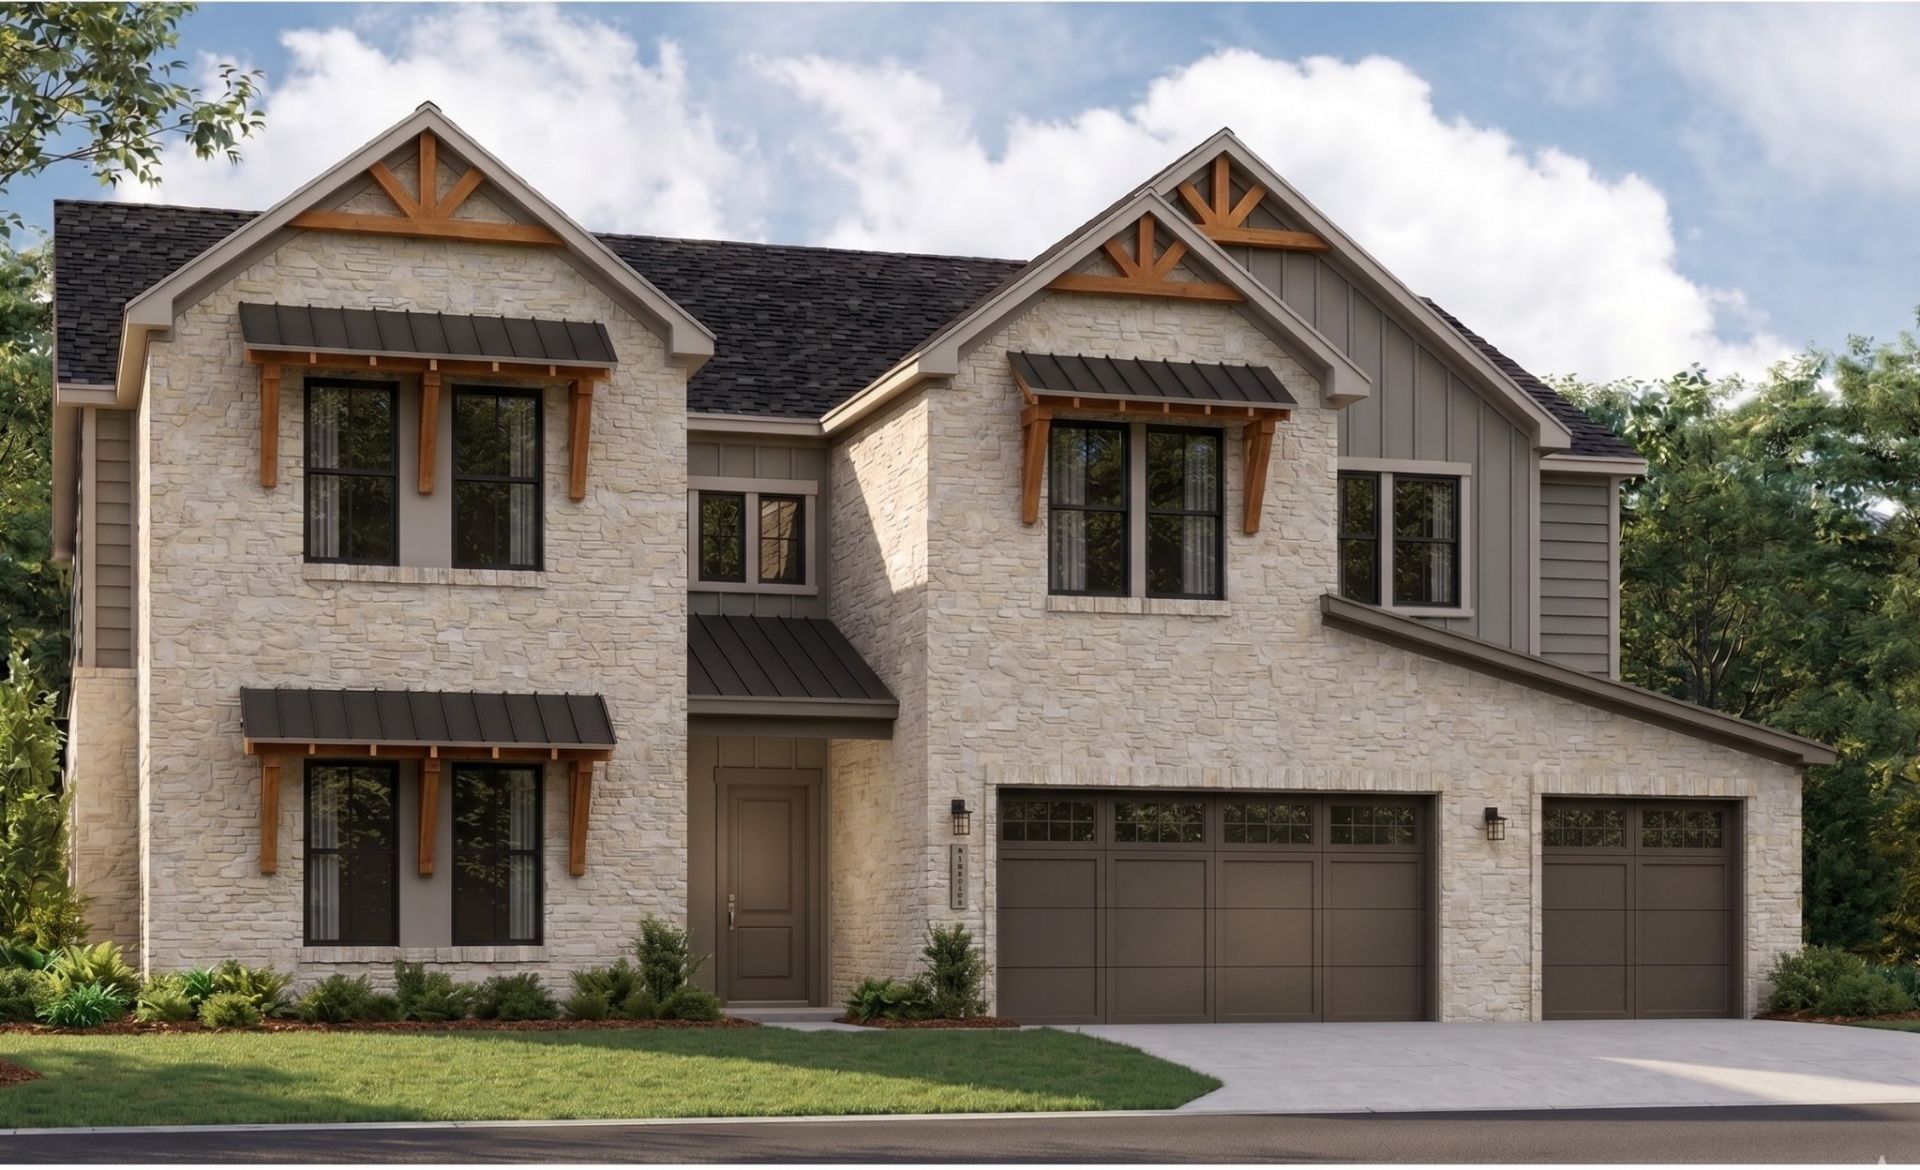
THE HILLARY PLAN | LOT 253 | OCTOBER DELIVERYMove-in ready this October! This Spring Hill, TN new construction luxury home delivers a Modern European Estate feel. The exterior blends beautifully textured masonry with warm timber accents and a spacious 3-car garage, establishing a sense of quiet luxury before you even step inside.Striking Interiors & Living SpacesStep through the entry to abundant natural light, vaulted ceilings, and a striking dual-staircase with a catwalk. Off the entry sits a versatile space perfect for a music room, flowing into a formal dining room with a beautiful trey ceiling. Designed for the ultimate host, a wet bar and Costco-worthy walk-in pantry connect to the gourmet estate kitchen, boasting an oversized island, Monogram appliances, and two dishwashers. The kitchen seamlessly joins the eat-in dining and vaulted living room, anchored by a custom ribbed floor-to-ceiling fireplace.Private Outdoor OasisA wall of glass sliders overlooks a private, tree-lined backyard. Facing East, you will enjoy perfect afternoon shade on your patio!Main-Level Guest Suite & ConveniencesThe main floor includes a drop zone, a half-bath off the garage, and private guest quarters with an en-suite and easy laundry access. Huge under-staircase storage maximizes everyday functionality.Luxurious Upper LevelUpstairs, the primary retreat rivals a luxury hotel with a sitting room, morning bar, and spa-inspired en-suite featuring a makeup vanity. The second floor offers two hallways, a second laundry room, and spacious adult-sized bedrooms-each with a walk-in closet and private en-suite.The August Park LifestyleTucked away yet highly connected! Enjoy walkable sidewalks and a stunning community pool with a shallow sun shelf. Minutes from Publix, Kroger, Longview Rec Center, and a quick 5-minute drive to I-65.Call right now to schedule your private tour and secure this incredible October move-in!
Upcoming Open Houses
Open House Saturday August 8th, 12:00pm - 4:00pm
Open House Sunday August 9th, 1:00pm - 4:00pm
Open House Monday August 10th, 11:00am - 3:00pm
Property Features
Property Type: Residential - Single Family
Basement: None
Cooling: Central Air
Fireplaces: 1
Garage: 3 car attached
Heating: Central
Lot Size: 0.24 Acres
Roof Type: Asphalt
Stories: 2.0
Taxes: $5,826
Year Built: 2026
Amenities
Built-in Features
Entrance Foyer
Extra Closets
High Ceilings
Open Floorplan
Pantry
Walk-In Closet(s)
Wet Bar
Feature Descriptions
Appliances: Built-In Electric Oven, Oven, Built-In Gas Range, Dishwasher, Disposal, ENERGY STAR Qualified Appliances, Freezer, Microwave, Refrigerator, Stainless Steel Appliance(s)
Association Amenities: Pool, Sidewalks
Days on Site: 1
Exterior: Fiber Cement, Brick
Fireplace: Family Room, Gas
Flooring: Carpet, Wood, Tile
HOA Fee: 250/ Quarterly
Laundry: Electric Dryer Hookup, Washer Hookup
Lot: Level
Lot Dimensions: 83x125
Parking: Garage Faces Front, Concrete, Driveway
Parking Notes: Garage Faces Front, Concrete, Driveway
Patio/Porch: Porch, Covered, Deck
Security: Carbon Monoxide Detector(s), Smoke Detector(s)
Sewer: Public Sewer
Topography: Level
Utilities: Water Available
Water: Public
Room Sizes
Bedroom 1: 18x15
Bedroom 2: 13x14
Bedroom 3: 13x13
Bedroom 4: 14x15
Den: 14x15
Dining Room: 17x17
Hobby Room: 18x12
Kitchen: 20x22
Living Room: 20x18
Other Room: 12x13
Other Room 2: 20x14
Local Schools
High School: Summit High School
Middle School: Spring Station Middle School
Elementary School: Allendale Elementary School
Listed By / Shown By
Listed By
Agency Name: Richmond American Homes of Tennessee Inc
Agency Phone: 6293660400
Shown By
Agent Name: Rick Berry
Agent Phone: (423) 464-6694
Agency Title: Crye-Leike Real Estate Services

Source: Nashville MLS
Estimate Your Payment
Estimated Payment
$ 3,380.29 per month $2,559.38 Principal & Interest $485.50 Property Tax $335.41 Homeowner's InsuranceChange Payment Information





Member Participants (and their affiliated licensees, if applicable) shall indicate on their websites that IDX information is provided exclusively for consumers’ personal non-commercial use, that it may not be used for any purpose other than to identify prospective properties consumers may be interested in purchasing, that the data is deemed reliable but is not guaranteed by MLS GRID, and that the use of the MLS GRID Data may be subject to an end user license agreement prescribed by the Member Participant’s applicable MLS if any and as amended from time to time. MLS GRID may, at its discretion, require use of other disclaimers as necessary to protect Member Participant, and/or their MLS from liability.
Based on information submitted to the MLS GRID. All data is obtained from various sources and may not have been verified by broker or MLS GRID. Supplied Open House Information is subject to change without notice. All information should be independently reviewed and verified for accuracy. Properties may or may not be listed by the office/agent presenting the information.
Privacy Policy / DMCA Notice / ADA Accessibility


This site is hosted, designed and copyright
© 1994 - 2026 by
Delta Media Group, Inc. -- Patent Pending --
1932 Harmony Rd | MLS# 3318764
This single family home located at 1932 Harmony Rd , Spring Hill, TN 37174 is currently listed for sale with an asking price of $1,149,990. This property was built in 2026 and has 5 bedrooms and 5 full and 1 partial baths with 4625 sq. ft. Harmony Rd is located in the August Park subdivision. Search August Park real estate on rickberry.crye-leike.com today.