
Rick Berry
REALTOR®, ABR, AHWD, C2EX, GRI, LRS, PSA, RENE, SRES, SRS



BEDS3
BATHS2 full
SQUARE FEET1,667
MLS#20263477
STATUSActive
PROPERTY TYPEResidential - Single Family
Property Description
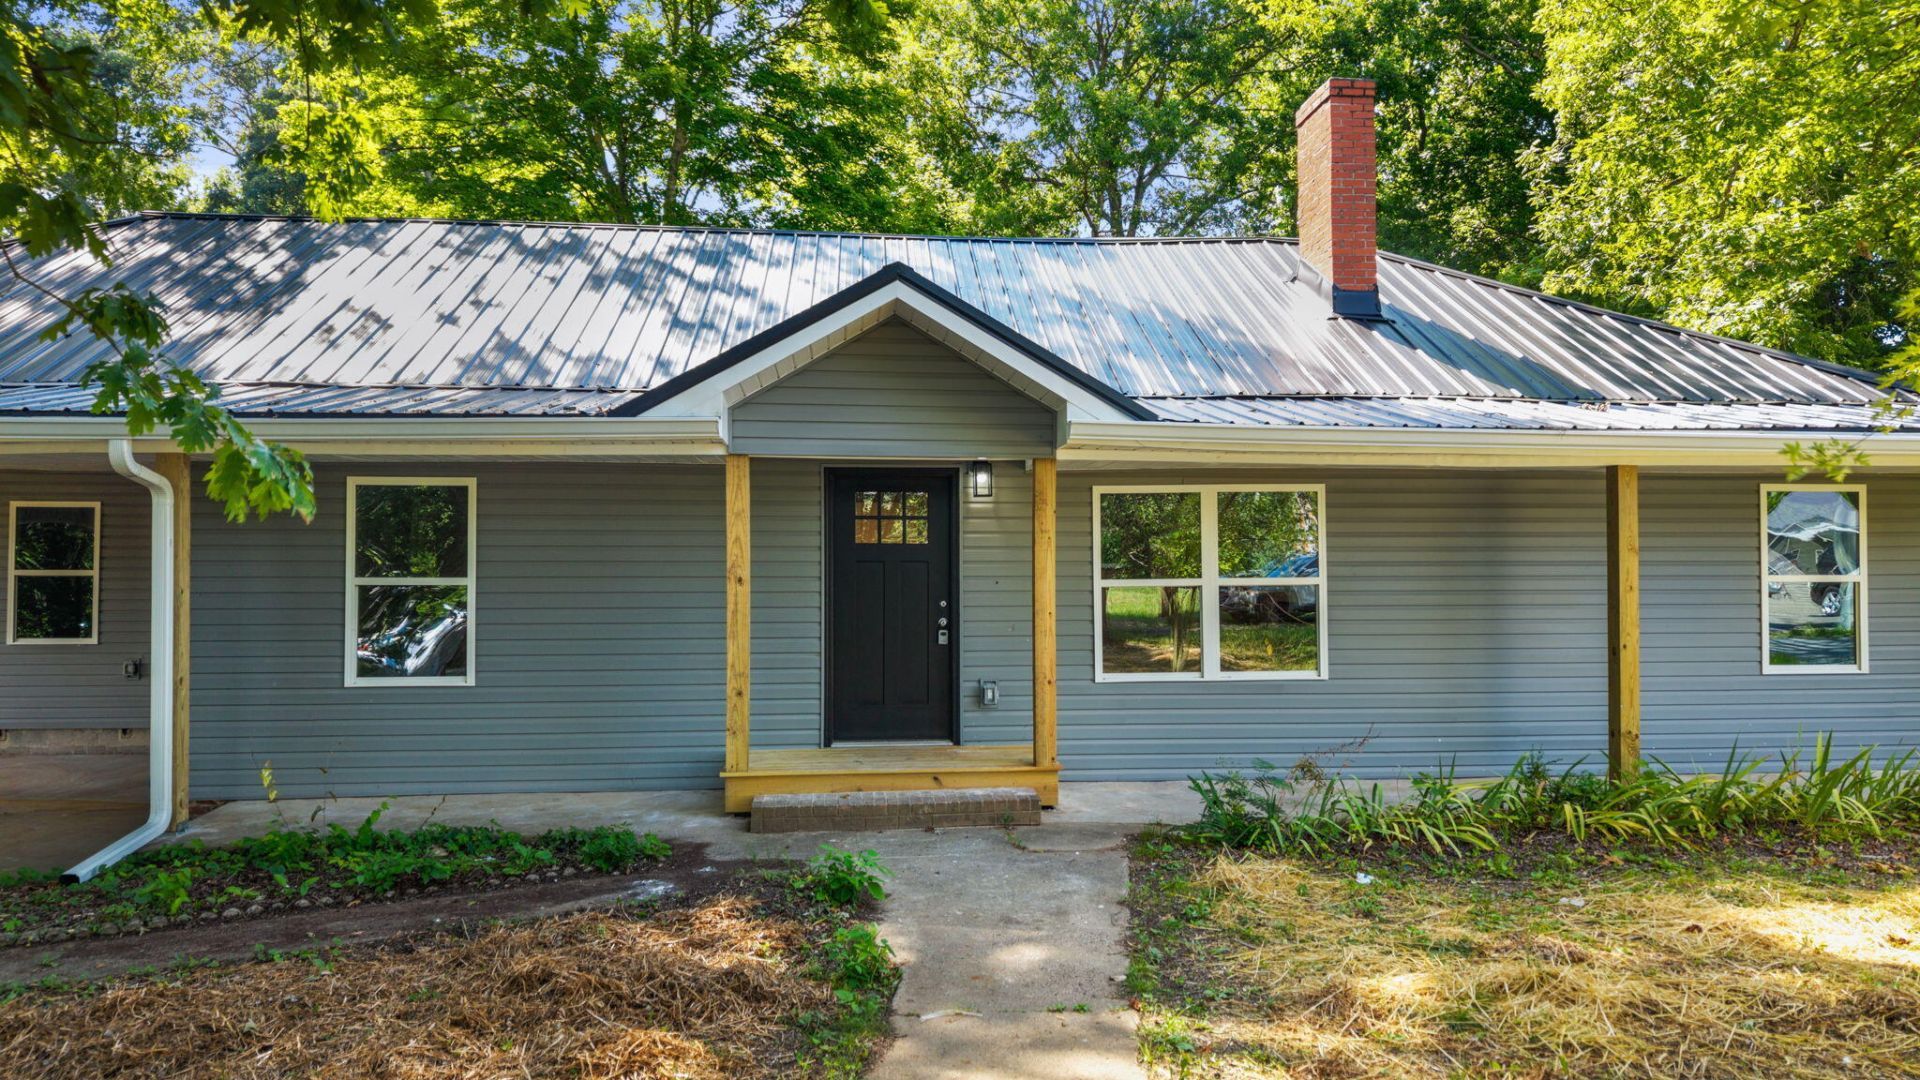
Completely renovated and move-in ready! This beautifully updated 1,667-square-foot home offers 3 bedrooms and 2 full bathrooms with a thoughtfully designed layout perfect for everyday living. Every detail has been refreshed, creating a modern and inviting space you'll be proud to call home.Step inside to find bright, open living areas, a stunning updated kitchen, spacious bedrooms, and beautifully renovated bathrooms. Whether you're entertaining guests or enjoying a quiet evening at home, this home offers the perfect blend of style, comfort, and functionality.If you're looking for a home where all the hard work has already been done, this is the one. Schedule your private showing today!
Property Features
Property Type: Residential - Single Family
Cooling: Ceiling Fan(s), Central Air
Heating: Central, Electric
Home Style: Ranch
Lot Size: 0.66 Acres
Roof Type: Metal
Taxes: $679
Year Built: 1940
Feature Descriptions
Appliances: Dishwasher, Electric Oven, Electric Range, Electric Water Heater, Microwave
Days on Site: 3
Exterior: Rain Gutters
Exterior: Vinyl Siding
Flooring: Luxury Vinyl
Interior: Walk-In Shower, Split Bedrooms, Walk-In Closet(s), Storage, Pantry, Open Floorplan, Kitchen Island, High Speed Internet, Granite Counters, Eat-in Kitchen, Double Vanity, Bathroom Mirror(s), Ceiling Fan(s)
Laundry: Laundry Room
Lot: Mailbox, Level
Parcel Number: 042c B 00200 000
Parking: Driveway, Gravel
Sewer: Septic Tank
Total Rooms: 0
Utilities: High Speed Internet Available, Water Connected, Phone Available, Cable Available, Electricity Connected
Water: Public
Local Schools
High School: Meigs County
Middle School: Meigs County
Elementary School: Meigs North
Listed By / Shown By
Listed By
Agency Name: Keller Williams - Athens
Shown By
Agent Name: Rick Berry
Agent Phone: (423) 464-6694
Agency Title: Crye-Leike Real Estate Services

Source: RCAR MLS
Estimate Your Payment
Estimated Payment
$ 809.24 per month $665.44 Principal & Interest $56.58 Property Tax $87.21 Homeowner's InsuranceChange Payment Information




Privacy Policy / DMCA Notice / ADA Accessibility


This site is hosted, designed and copyright
© 1994 - 2026 by
Delta Media Group, Inc. -- Patent Pending --
17855 State Highway 58 N | MLS# 20263477
This single family home located at 17855 State Highway 58 N, Decatur, TN 37322 is currently listed for sale with an asking price of $299,000. This property was built in 1940 and has 3 bedrooms and 2 full baths with 1667 sq. ft. Search Decatur real estate on rickberry.crye-leike.com today.