
Rick Berry
REALTOR®, ABR, AHWD, C2EX, GRI, LRS, PSA, RENE, SRES, SRS



BEDS3
BATHS2 full
SQUARE FEET1,736
MLS#20261340
STATUSActive
PROPERTY TYPEResidential -
SUBDIVISIONBriar Hill Lots
Property Description
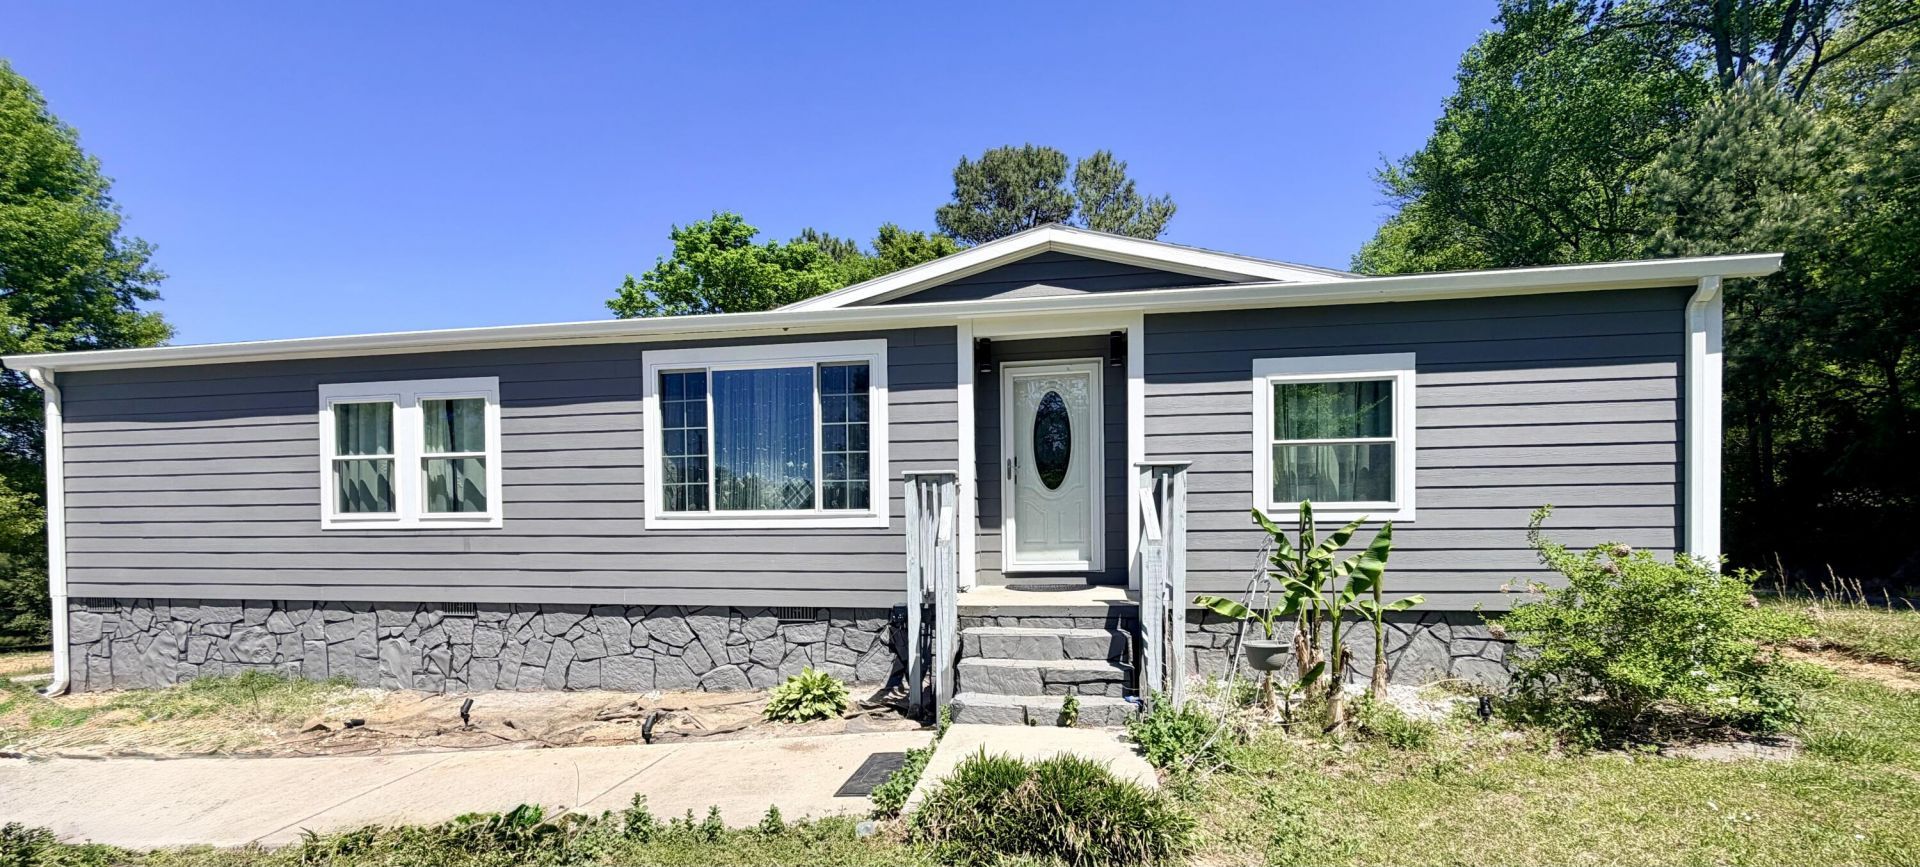
Beautifully remodeled 3 bedroom, 2 bathroom home situated on just under 0.7 acres in the desirable McDonald area. This move-in ready home offers a bright and inviting layout with plenty of space to enjoy both inside and out.The property includes an additional detached garage, perfect for extra storage, a workshop, hobby space, or additional parking. The spacious yard and large lot provide plenty of room for outdoor entertaining, gardening, pets, or simply enjoying the peaceful surroundings.Nestled in a quiet, established neighborhood, this home offers the charm of country living while still being convenient to Cleveland, Chattanooga, shopping, dining, and schools. Whether you're looking for space, privacy, or a beautifully remodeled home in a great location, this property has so much to offer.
Property Features
Property Type: Residential -
Cooling: Ceiling Fan(s), Central Air
Garage: 1
Heating: Central
Home Style: Manufactured/Mobile
Lot Size: 0.68 Acres
Roof Type: Shingle
Taxes: $323
Year Built: 2007
Feature Descriptions
Appliances: Dishwasher, Electric Range, Electric Water Heater, Microwave
Days on Site: 74
Exterior: Wood Siding
Flooring: Other, Carpet, Tile
Interior: Walk-In Closet(s), Soaking Tub, Primary Downstairs, Bathroom Mirror(s), Ceiling Fan(s)
Laundry: Main Level
Lot: Mailbox, Sloped, Level, Cleared
Parcel Number: 084c A 00600 000
Parking: Concrete, Driveway
Sewer: Septic Tank
Total Rooms: 8
Utilities: Water Connected, Electricity Connected
Water: Public
Local Schools
Middle School: Central
Elementary School: Black Fox
Listed By / Shown By
Listed By
Agency Name: LPT Realty
Shown By
Agent Name: Rick Berry
Agent Phone: (423) 464-6694
Agency Title: Crye-Leike Real Estate Services

Source: RCAR MLS
Estimate Your Payment
Estimated Payment
$ 807.26 per month $689.93 Principal & Interest $26.92 Property Tax $90.42 Homeowner's InsuranceChange Payment Information




Privacy Policy / DMCA Notice / ADA Accessibility


This site is hosted, designed and copyright
© 1994 - 2026 by
Delta Media Group, Inc. -- Patent Pending --
177 Ledford Lane | MLS# 20261340
This home located at 177 Ledford Lane, Mc Donald, TN 37353 is currently listed for sale with an asking price of $310,000. This property was built in 2007 and has 3 bedrooms and 2 full baths with 1736 sq. ft. Ledford Lane is located in the Briar Hill Lots subdivision. Search Briar Hill Lots real estate on rickberry.crye-leike.com today.