
Rick Berry
REALTOR®, ABR, AHWD, C2EX, GRI, LRS, PSA, RENE, SRES, SRS



BEDS3
BATHS2 full
SQUARE FEET1,779
MLS#3516033
STATUSActive
PROPERTY TYPEResidential - Single Family
SUBDIVISIONRidgeway
Property Description
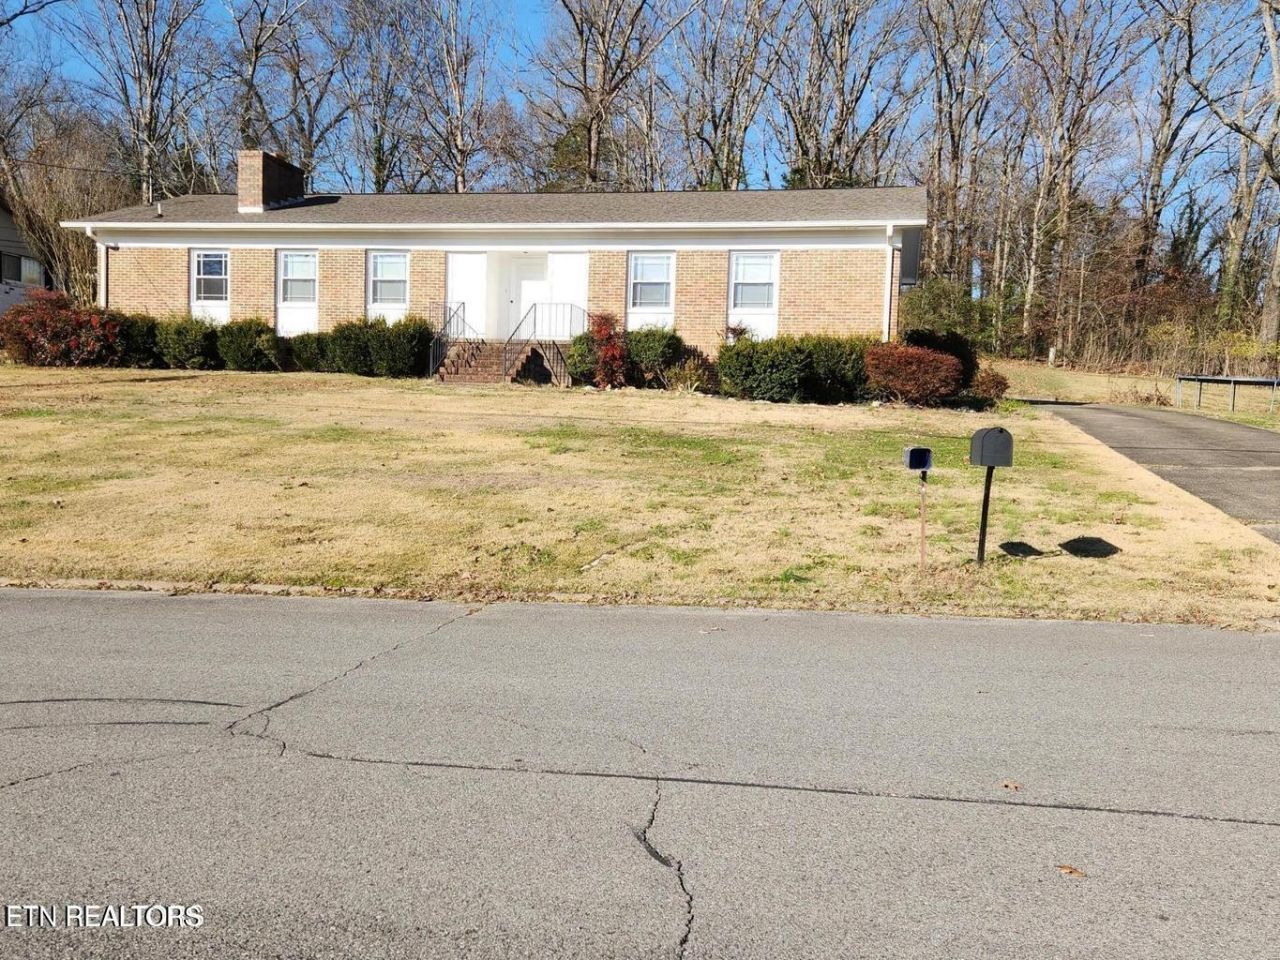
.34 acres and brick home in Athens city. Nice home in a very desirable neighborhood near new City Park school and Junior High. Come take a look at this one. ALL BRICK ranch that has been meticulously maintained. Gleaming oak hardwood floors in most of the home. Sheetrock walls. A very much desired brick fireplace covers an entire wall in the living room. Also offers separate family room/ den , was a plus in the day for larger families or entertaining. Kitchen has been totally updated with new vinyl plank floors, granite countertops, all new appliances. Newer vinyl replacement windows throughout. Master bathroom has newer walk-in shower. It has surprisingly big closets. Drive around to back of the house is a double carport. From the carport is a nice size room/ mud room with built in storage across one wall. . This home offers lots of storage. Everything is immaculate with new paint and move-in ready . Near shopping, doctors, schools and I-75 for travel.
Property Features
Property Type: Residential - Single Family
Cooling: Central Air
Fireplaces: 1
Heating: Heat Pump
Home Style: Ranch
Lot Size: 0.34 Acres
Roof Type: Other
Stories: 1.0
Taxes: $1,037
Year Built: 1964
Amenities
Walk-In Closet(s)
High Speed Internet
Feature Descriptions
Appliances: Refrigerator, Microwave, Dishwasher
Days on Site: 2
Exterior: Other, Brick
Fireplace: Wood Burning
Flooring: Wood, Other
Lot: Level
Lot Dimensions: 100X150
Parcel#: 065G C 00500 000
Parking: Detached, Attached
Parking Notes: Detached, Attached
Sewer: Public Sewer
Topography: Level
Utilities: Water Available
Water: Public
Local Schools
High School: McMinn County High School
Middle School: Athens City Middle School
Listed By / Shown By
Listed By
Agency Name: East Tennessee Properties LLC
Agency Phone: 4234535722
Shown By
Agent Name: Rick Berry
Agent Phone: (423) 464-6694
Agency Title: Crye-Leike Real Estate Services

Source: Nashville MLS
Estimate Your Payment
Estimated Payment
$ 816.16 per month $645.19 Principal & Interest $86.42 Property Tax $84.55 Homeowner's InsuranceChange Payment Information





Member Participants (and their affiliated licensees, if applicable) shall indicate on their websites that IDX information is provided exclusively for consumers’ personal non-commercial use, that it may not be used for any purpose other than to identify prospective properties consumers may be interested in purchasing, that the data is deemed reliable but is not guaranteed by MLS GRID, and that the use of the MLS GRID Data may be subject to an end user license agreement prescribed by the Member Participant’s applicable MLS if any and as amended from time to time. MLS GRID may, at its discretion, require use of other disclaimers as necessary to protect Member Participant, and/or their MLS from liability.
Based on information submitted to the MLS GRID. All data is obtained from various sources and may not have been verified by broker or MLS GRID. Supplied Open House Information is subject to change without notice. All information should be independently reviewed and verified for accuracy. Properties may or may not be listed by the office/agent presenting the information.
Privacy Policy / DMCA Notice / ADA Accessibility


This site is hosted, designed and copyright
© 1994 - 2026 by
Delta Media Group, Inc. -- Patent Pending --
1506 Ridgeway Circle | MLS# 3516033
This single family home located at 1506 Ridgeway Circle , Athens, TN 37303 is currently listed for sale with an asking price of $289,900. This property was built in 1964 and has 3 bedrooms and 2 full baths with 1779 sq. ft. Ridgeway Circle is located in the Ridgeway subdivision. Search Ridgeway real estate on rickberry.crye-leike.com today.