
Rick Berry
REALTOR®, ABR, AHWD, C2EX, GRI, LRS, PSA, RENE, SRES, SRS



BEDS4
BATHS3 full
SQUARE FEET1,734
MLS#20255287
STATUSPending
PROPERTY TYPEResidential - Single Family
Property Description
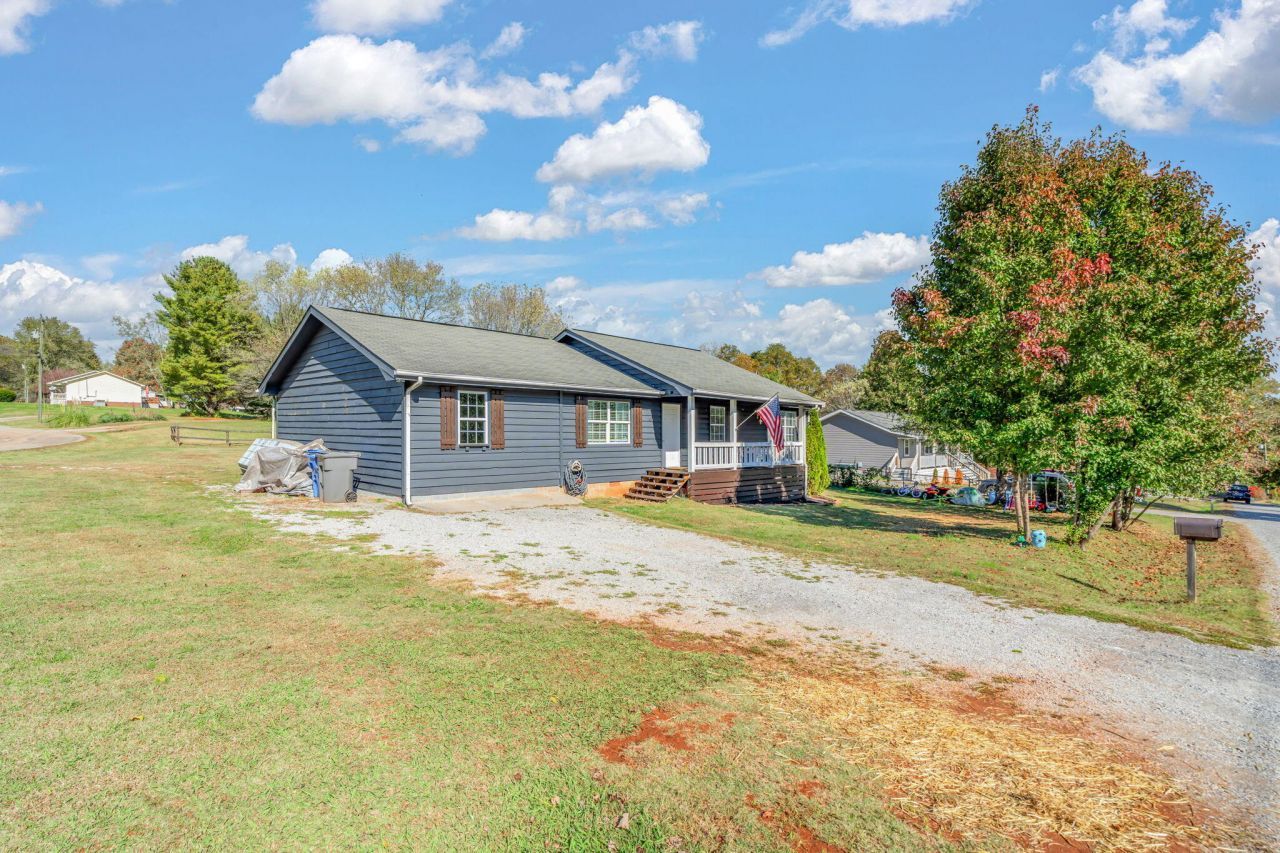
Back on the market due to no fault of the sellers! Buyers financing fell through giving you another opportunity to make this house your home! Perfectly positioned in one of Vonore's most accessible and desirable locations, this refreshed 3-bedroom home with a bonus room--or true 4th bedroom--offers flexible living and thoughtful updates throughout.Step inside to find new flooring in most areas, fresh interior and exterior paint, and a layout designed for comfort. The bonus room now includes its own added bathroom, creating a perfect guest suite, private retreat, or home office with extra privacy.Outside, this property shines with a fully fenced backyard on a spacious corner lot--ideal for pets, play, gardening, or outdoor gatherings. The redone front porch adds curb appeal and charm from the moment you arrive.This move-in-ready home delivers comfort, convenience, and space in a location buyers love. Come see why this one stands out in Vonore!
Property Features
Property Type: Residential - Single Family
Cooling: Central Air
Heating: Central
Home Style: Ranch
Lot Size: 0.51 Acres
Roof Type: Shingle
Taxes: $652
Year Built: 1994
Feature Descriptions
Appliances: Dishwasher, Electric Oven, Electric Range, Microwave, Refrigerator
Days on Site: 201
Exterior: Cement Siding
Flooring: Luxury Vinyl
Interior: Walk-In Closet(s), Primary Downstairs, Pantry, Open Floorplan, Eat-in Kitchen, Bathroom Mirror(s)
Laundry: Main Level
Lot: Mailbox, Level, Corner Lot
Parcel Number: 012 027.00
Parking: Driveway, Gravel
Sewer: Septic Tank
Spa: None
Total Rooms: 0
Utilities: High Speed Internet Available, Water Connected, Phone Available, Cable Available, Electricity Connected
Water: Public
Local Schools
High School: Sequoyah
Middle School: Vonore
Elementary School: Vonore
Listed By / Shown By
Listed By
Agency Name: Crye-Leike REALTORS - Athens
Shown By
Agent Name: Rick Berry
Agent Phone: (423) 464-6694
Source: RCAR MLS
Estimate Your Payment
Estimated Payment
$ 801.95 per month $660.99 Principal & Interest $54.33 Property Tax $86.63 Homeowner's InsuranceChange Payment Information




Privacy Policy / DMCA Notice / ADA Accessibility


This site is hosted, designed and copyright
© 1994 - 2026 by
Delta Media Group, Inc. -- Patent Pending --
105 Lovin Farm Lane | MLS# 20255287
This single family home located at 105 Lovin Farm Lane, Vonore, TN 37885 is currently listed for sale by Crye-Leike REALTORS - Athens, with an asking price of $297,000. This property was built in 1994 and has 4 bedrooms and 3 full baths with 1734 sq. ft. Search Vonore real estate on rickberry.crye-leike.com today.