
Rick Berry
REALTOR®, ABR, AHWD, C2EX, GRI, LRS, PSA, RENE, SRES, SRS



BEDS2
BATHS2 full
SQUARE FEET980
MLS#20264096
STATUSActive
PROPERTY TYPEResidential - Single Family
Property Description
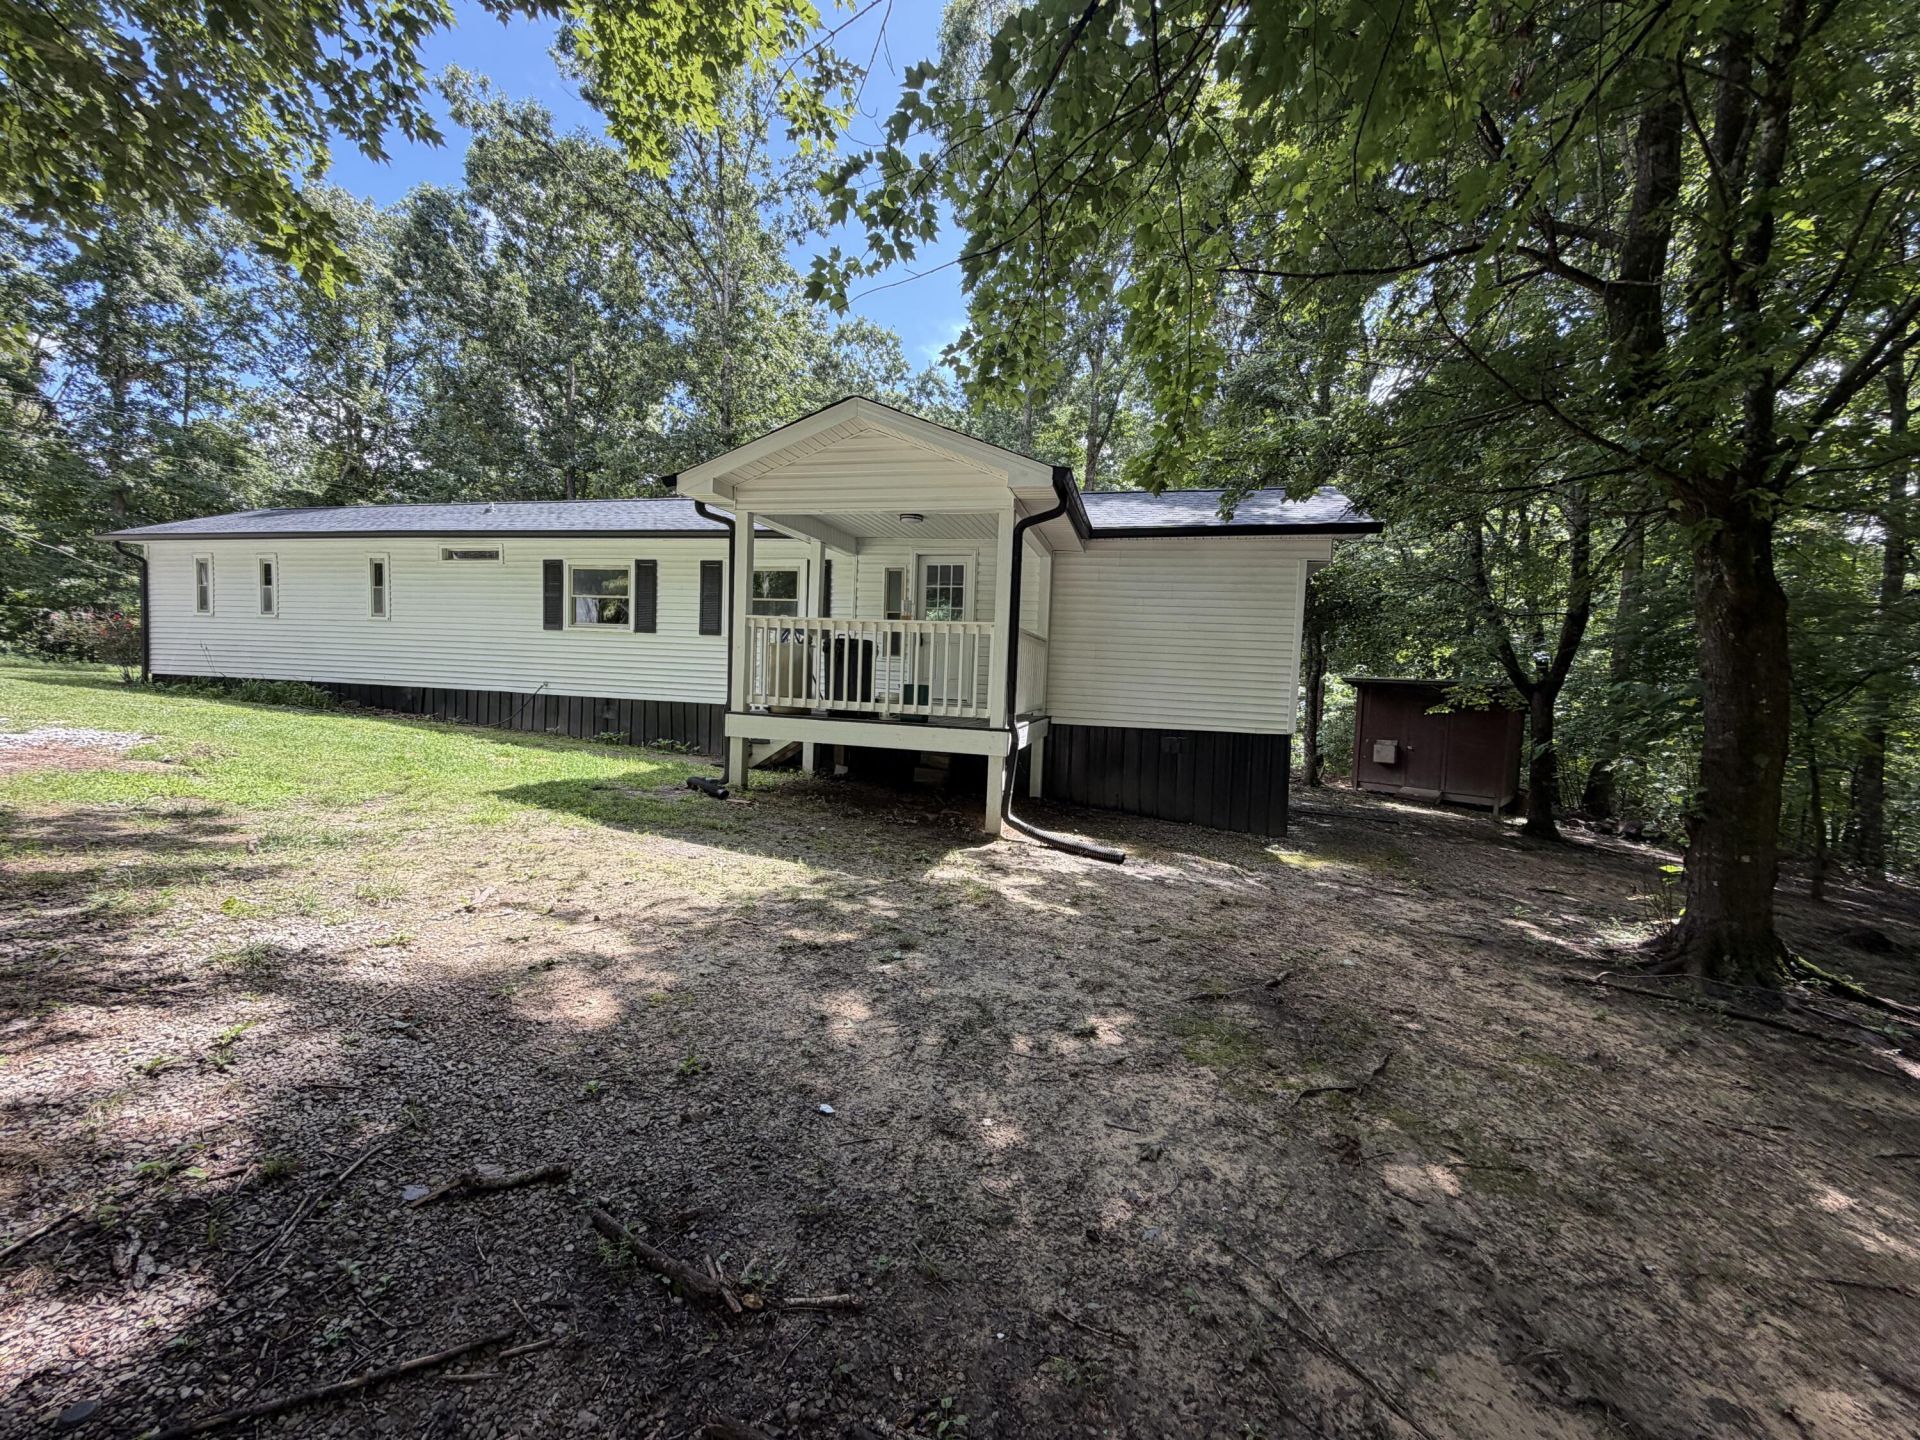
Discover the peace and privacy of country living with this beautifully updated home situated on 5.8 wooded acres. Tucked away in a quiet rural setting, this property offers the perfect escape with plenty of room to explore, relax, or enjoy nature right outside your door. Featuring an inviting covered front porch, 2 back decks, updated kitchen with large windows above the sink that invite the outdoors in, making meal prep and cleanup a little more enjoyable. Also, you'll find luxury vinyl plank flooring, stainless appliances, a spacious remodeled bathroom, and thoughtful updates throughout, all while preserving the home's cozy country charm\. The wooded acreage provides abundant wildlife, natural beauty, and the seclusion you've been looking for. Whether you're searching for a full-time residence, weekend retreat, or investment opportunity, this property offers endless possibilities in a peaceful mountain setting. Surrounded by mature hardwoods and abundant wildlife, you'll have plenty of room to hike, hunt, garden, or simply enjoy the serenity of country living. If you're looking for privacy without sacrificing comfort, this one is a must-see. Schedule your showing today!
Property Features
Property Type: Residential - Single Family
Cooling: Ceiling Fan(s), Central Air
Heating: Central, Electric
Home Style: Manufactured/Mobile
Lot Size: 5.80 Acres
Roof Type: Shingle
Taxes: $140
Year Built: 1979
Feature Descriptions
Appliances: Electric Range, Refrigerator
Days on Site: 14
Exterior: Vinyl Siding
Flooring: Luxury Vinyl
Interior: Bathroom Mirror(s), Ceiling Fan(s)
Laundry: Laundry Room
Lot: Wooded, Secluded
Parcel Number: 041 08800 000
Parking: Unpaved
Sewer: Septic Tank
Spa: None
Total Rooms: 0
Utilities: Water Connected, Electricity Connected
Water: Well
Listed By / Shown By
Listed By
Agency Name: Coldwell Banker Pryor Realty- Dayton
Shown By
Agent Name: Rick Berry
Agent Phone: (423) 464-6694
Agency Title: Crye-Leike Real Estate Services

Source: RCAR MLS
Estimate Your Payment
Estimated Payment
$ 389.25 per month $333.83 Principal & Interest $11.67 Property Tax $43.75 Homeowner's InsuranceChange Payment Information




Privacy Policy / DMCA Notice / ADA Accessibility


This site is hosted, designed and copyright
© 1994 - 2026 by
Delta Media Group, Inc. -- Patent Pending --
1004 Chestnut Ridge Road | MLS# 20264096
This single family home located at 1004 Chestnut Ridge Road , Spring City, TN 37381 is currently listed for sale with an asking price of $150,000. This property was built in 1979 and has 2 bedrooms and 2 full baths with 980 sq. ft. Search Spring City real estate on rickberry.crye-leike.com today.