
Rick Berry
REALTOR®, ABR, AHWD, C2EX, GRI, LRS, PSA, RENE, SRES, SRS



BEDS1
BATHS1 full
SQUARE FEET774
MLS#3626048
STATUSActive
PROPERTY TYPEResidential - Condominium
Property Description
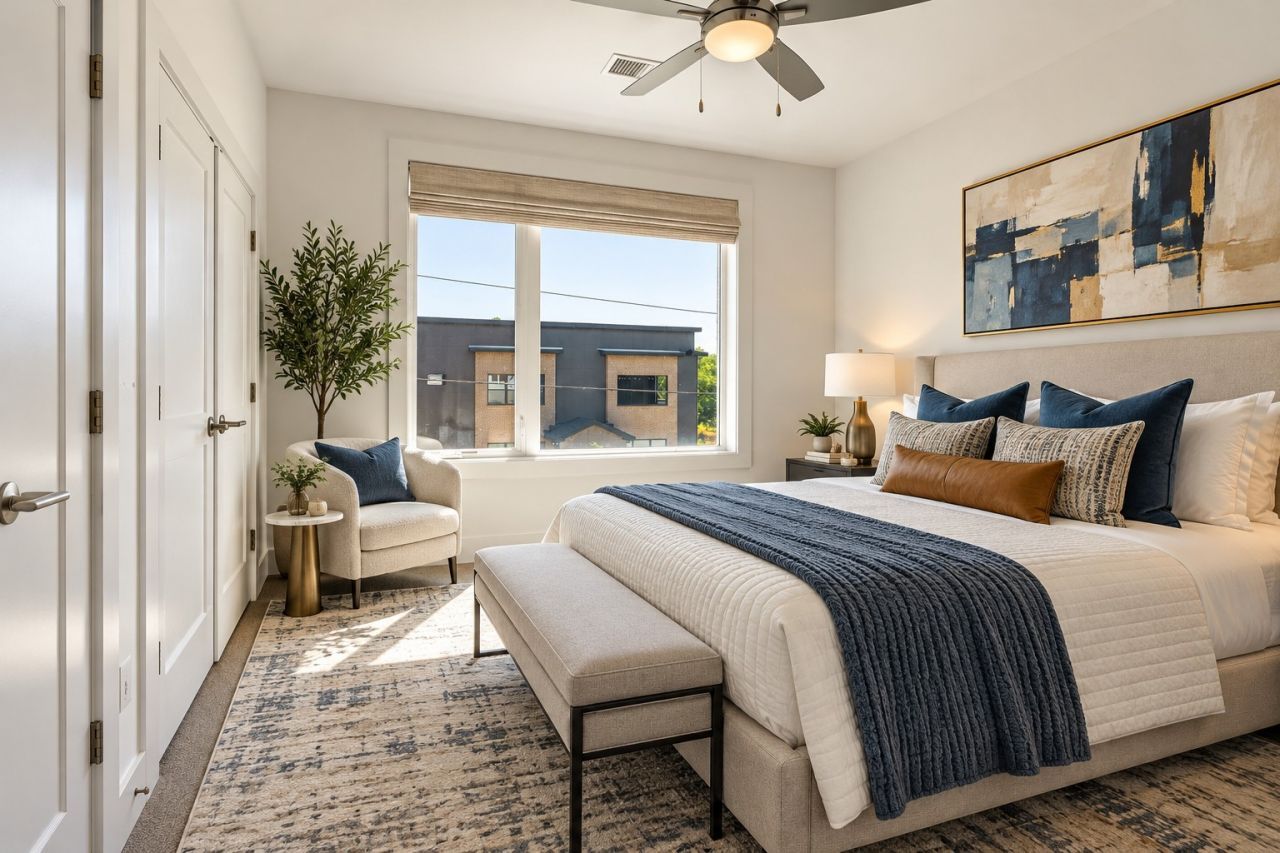
Walkable to a multitude of things or a short ride share to all things Nashville. Beautiful corner unit with large windows and tall ceilings. Kitchen has quartz counters and tile backsplash and under-cabinet lighting. 12x12 bedroom has double closets. Amenities include Amazon HUB system, 2 resident lounges and work areas, dog park, fitness studio with Peloton equipment, downtown views from the rooftop deck and designated ride share station. Coffee shops, Grimey's record shop, yoga and your choice of pubs, taprooms and restaurants galore are a short walk away. Well lit parking area with assigned parking space.
Listing Video
Property Features
Property Type: Residential - Condominium
Basement: None
Cooling: Central Air, Electric
Heating: Central, Electric
Home Style: Contemporary
Lot Size: 0.02 Acres
Stories: 4.0
Taxes: $2,414
Year Built: 2020
Amenities
Ceiling Fan(s)
Elevator
Entrance Foyer
High Ceilings
Pantry
Smart Camera(s)/Recording
Smart Light(s)
Smart Thermostat
High Speed Internet
Smart Camera(s)/Recording
Smart Lock(s)
Feature Descriptions
Appliances: Built-In Electric Oven, Built-In Electric Range, Dishwasher, Disposal, Dryer, ENERGY STAR Qualified Appliances, Ice Maker, Microwave, Refrigerator, Stainless Steel Appliance(s), Washer, Smart Appliance(s)
Association Amenities: Clubhouse, Dog Park, Fitness Center, Sidewalks, Underground Utilities
Days on Site: 16
Exterior: Block
Flooring: Carpet, Wood, Tile
HOA Fee: 216/ Monthly
Laundry: Electric Dryer Hookup, Washer Hookup
Parcel#: 072050L21600CO
Parking: Asphalt
Parking Notes: Asphalt
Security: Carbon Monoxide Detector(s), Fire Alarm, Fire Sprinkler System, Smoke Detector(s)
Sewer: Public Sewer
Utilities: Electricity Available, Water Available
Water: Public
Room Sizes
Bedroom 1: 12x12
Dining Room: 12x8
Kitchen: 5x12
Living Room: 16x12
Local Schools
High School: Maplewood Comp High School
Middle School: Gra-Mar Middle School
Elementary School: Hattie Cotton Elementary
Listed By / Shown By
Listed By
Agency Name: Crye-Leike Music City
Shown By
Agent Name: Rick Berry
Agent Phone: (423) 464-6694
Source: Nashville MLS
Estimate Your Payment
Estimated Payment
$ 903.47 per month $620.93 Principal & Interest $201.17 Property Tax $81.38 Homeowner's InsuranceChange Payment Information





Member Participants (and their affiliated licensees, if applicable) shall indicate on their websites that IDX information is provided exclusively for consumers’ personal non-commercial use, that it may not be used for any purpose other than to identify prospective properties consumers may be interested in purchasing, that the data is deemed reliable but is not guaranteed by MLS GRID, and that the use of the MLS GRID Data may be subject to an end user license agreement prescribed by the Member Participant’s applicable MLS if any and as amended from time to time. MLS GRID may, at its discretion, require use of other disclaimers as necessary to protect Member Participant, and/or their MLS from liability.
Based on information submitted to the MLS GRID. All data is obtained from various sources and may not have been verified by broker or MLS GRID. Supplied Open House Information is subject to change without notice. All information should be independently reviewed and verified for accuracy. Properties may or may not be listed by the office/agent presenting the information.
Privacy Policy / DMCA Notice / ADA Accessibility


This site is hosted, designed and copyright
© 1994 - 2026 by
Delta Media Group, Inc. -- Patent Pending --
1041 E Trinity Ln , Unit 216 | MLS# 3626048
This condo located at 1041 E Trinity Ln , Unit 216, Nashville, TN 37216 is currently listed for sale by Crye-Leike Music City, with an asking price of $279,000. This property was built in 2020 and has 1 bedrooms and 1 full baths with 774 sq. ft. Search Nashville real estate on rickberry.crye-leike.com today.